11410 22nd Street SE Unit: A
SEE ALL PHOTOS
11410 22nd Street SE Unit: A
Sold

11410 22nd Street SE Unit: A

11410 22nd Street SE Unit: A, Lake Stevens, WA 98258

$594,950
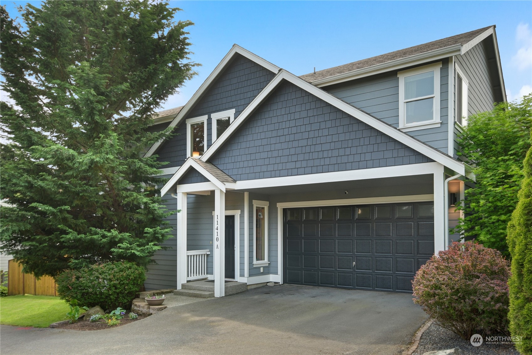
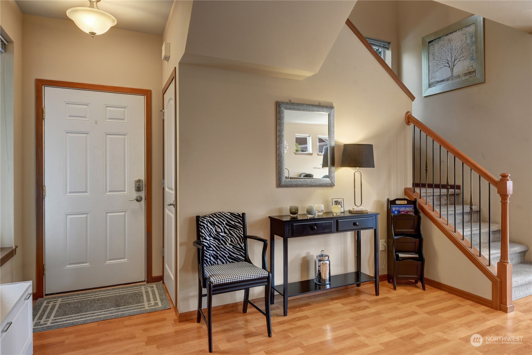
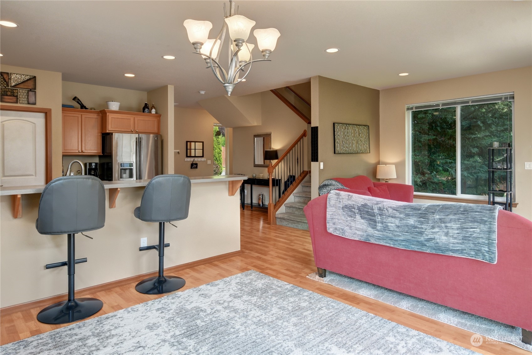
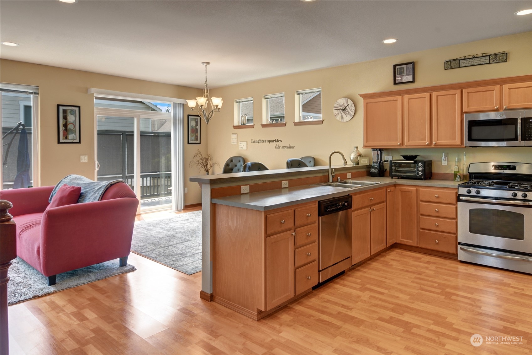
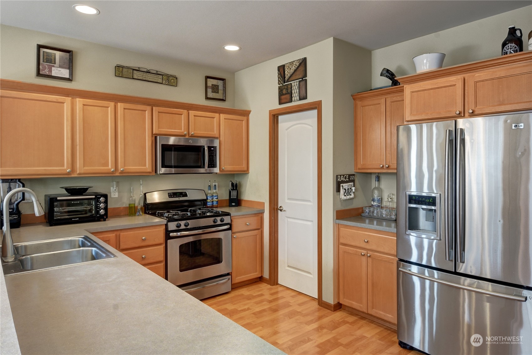
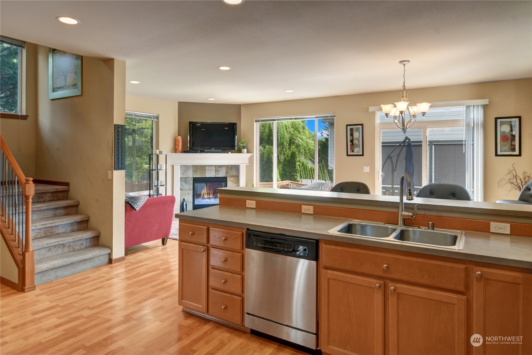
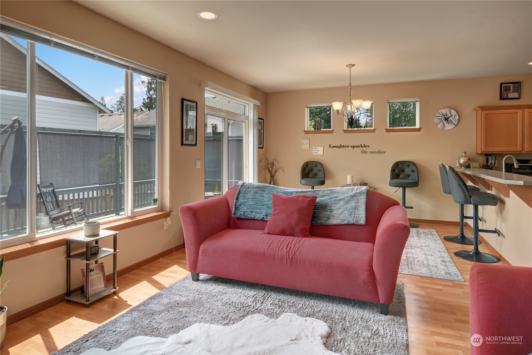
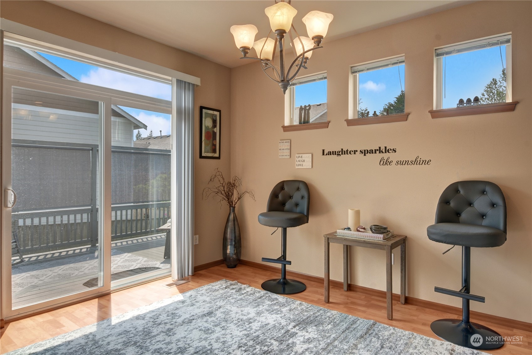
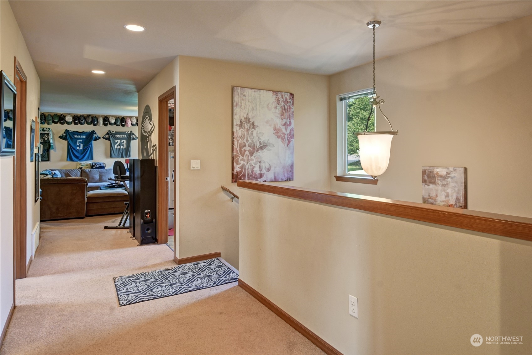
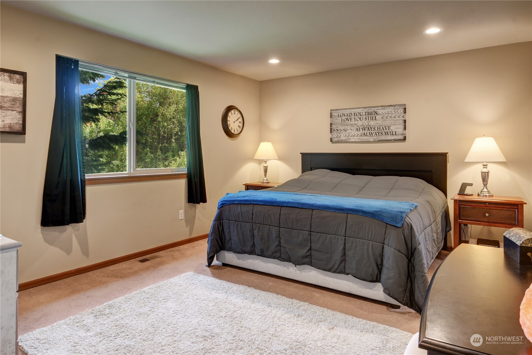
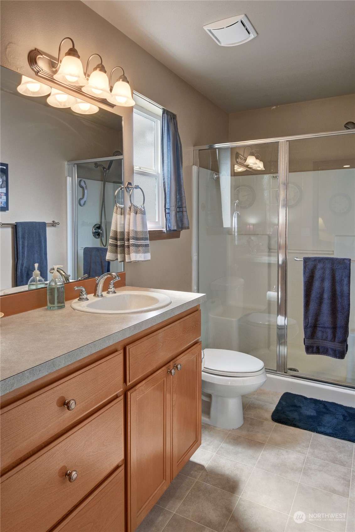
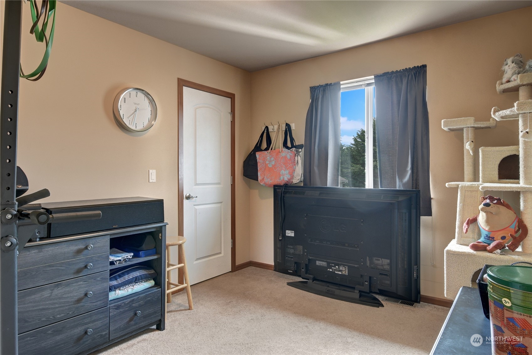
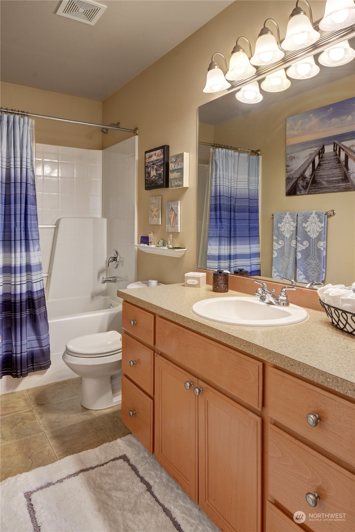
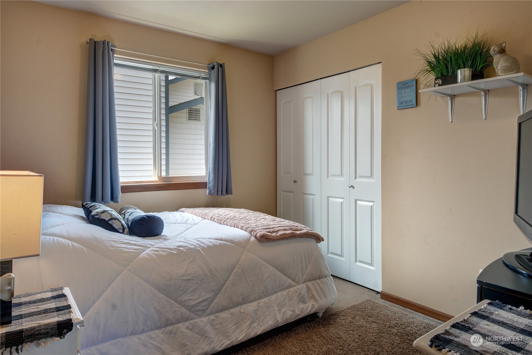
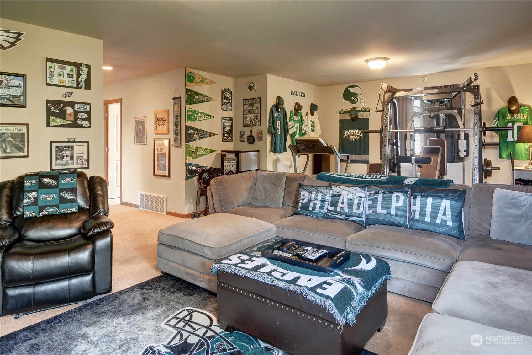
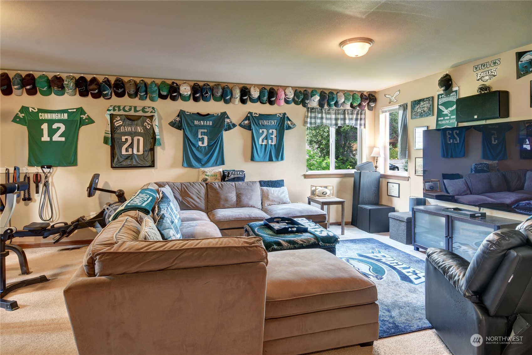
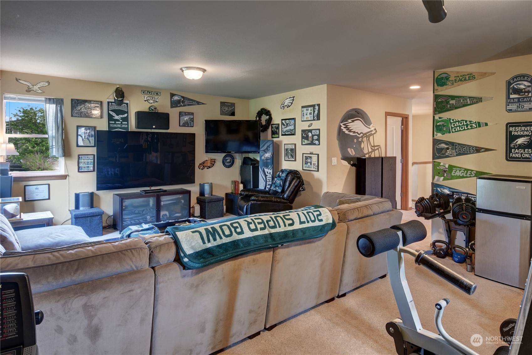
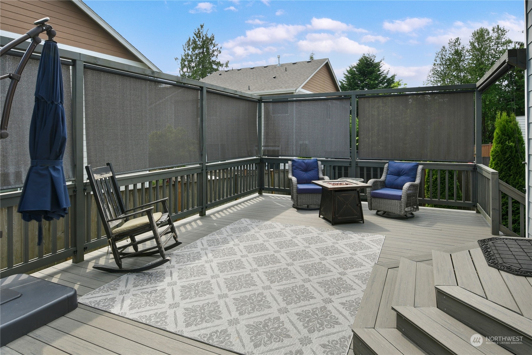
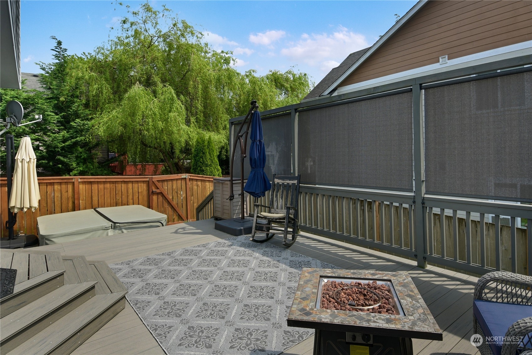
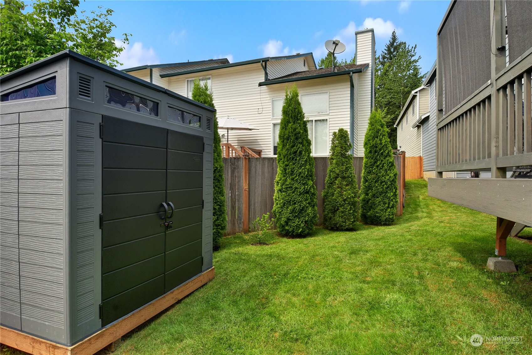
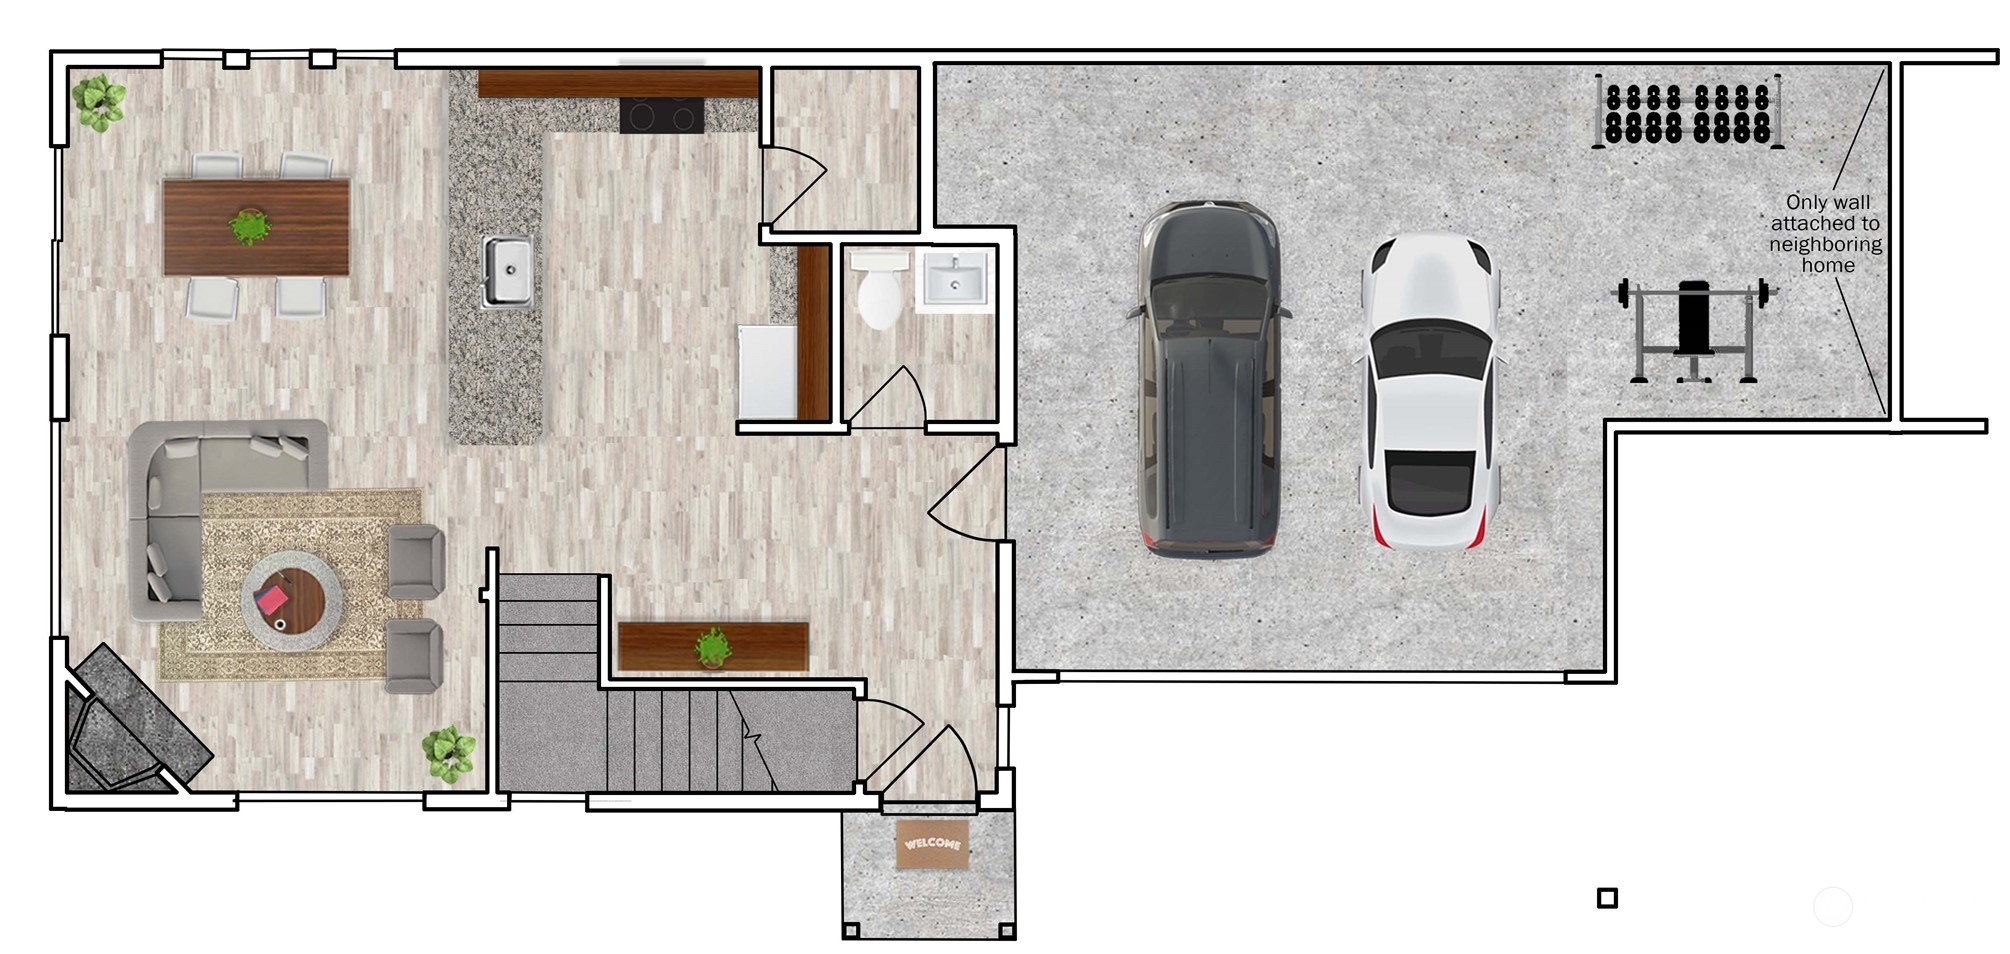
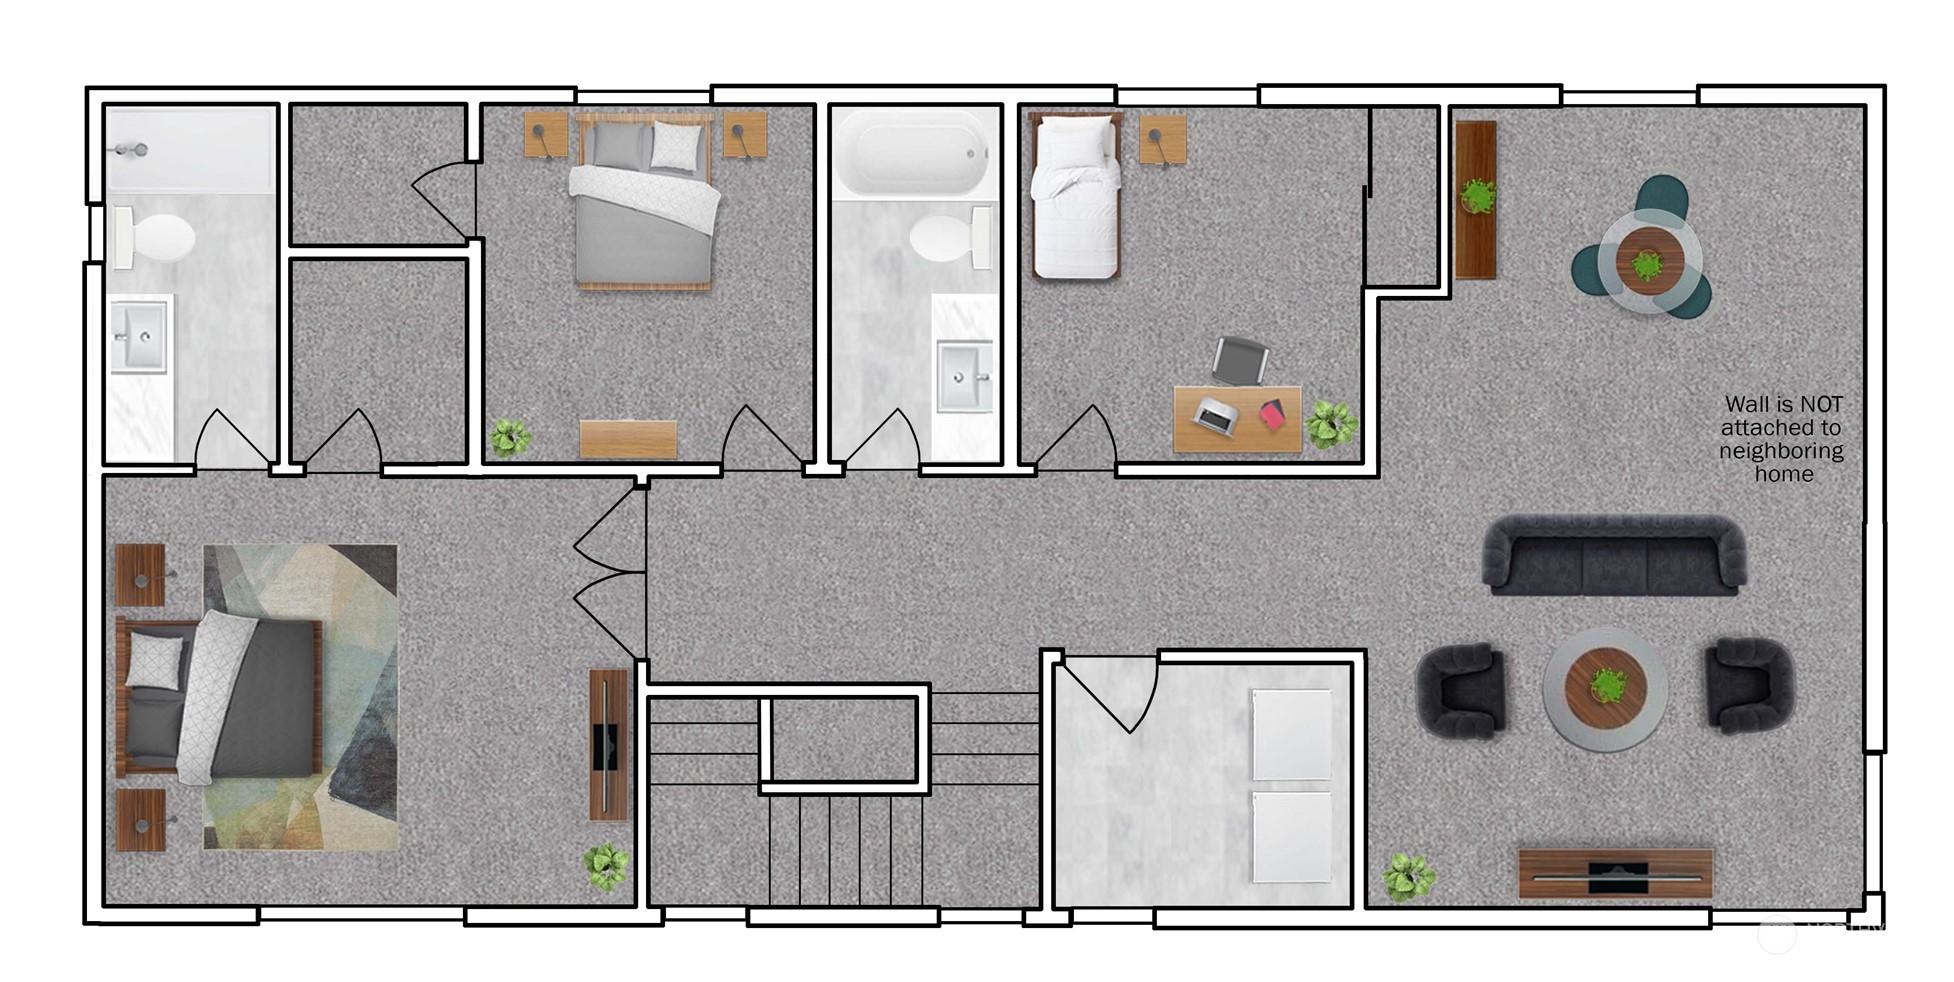
Delightful 2-story home, boasting 1,900 sq ft and an exceptional outdoor oasis. The fresh exterior paint & newly constructed deck truly elevates this home. Kitchen features lots of cabinets, stainless appliances and a big pantry. Main floor is all solid surface flooring. Upstairs has Primary Suite with a private bath, 2 secondary bedrooms and a HUGE Bonus room perfect for movie night or Sunday Football! Sliding glass doors leads to an amazing deck and outdoor space! It overlooks a well-manicured yard and there's even a shed that stays which is perfect for yard tools. Located in a wonderful neighborhood that offers the perfect balance of tranquility & convenience. Enjoy easy access to nearby stores, parks, and major commuting highways.

3
beds

3
baths

1,914 Sq.Ft. LIVING AREA

5,591 Sq.Ft. lot

Stephen Snee

Stephen Snee

Features & Amenities

Interior

  • total bedrooms3
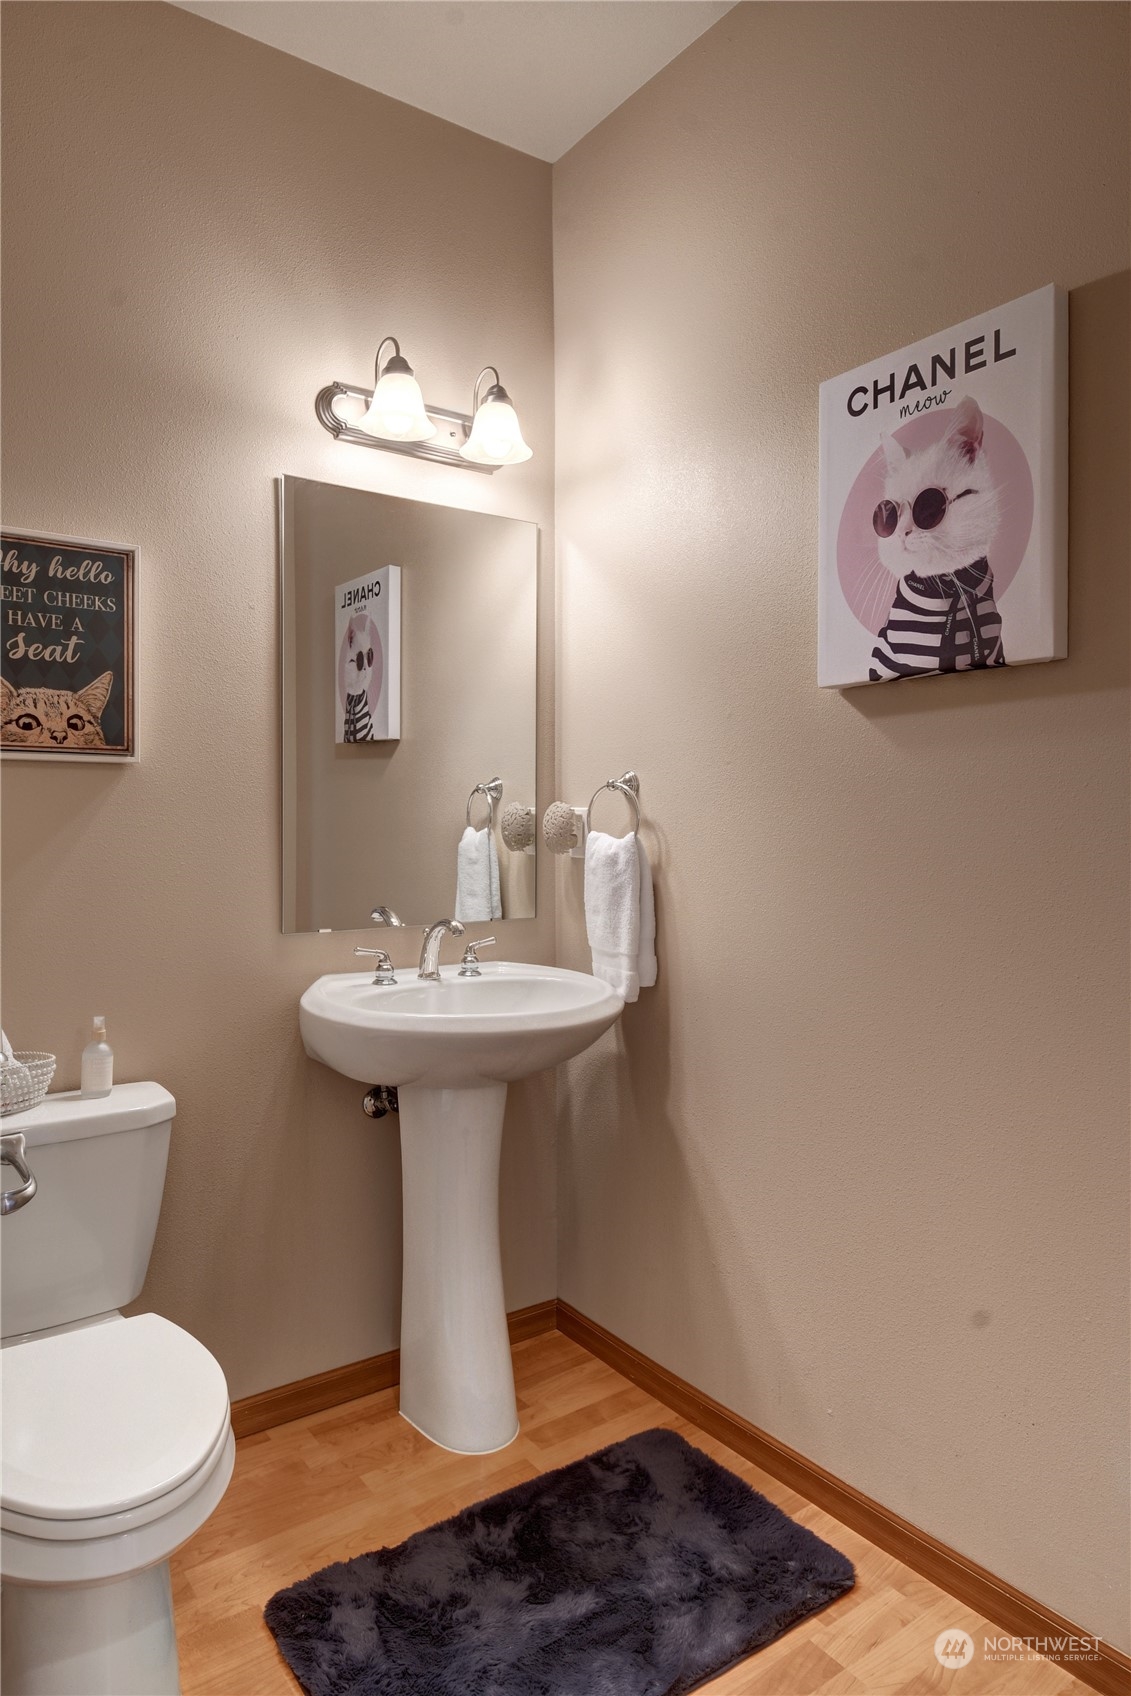
  • Total bathrooms3
  • full bathroom1
  • three quarter bathroom1
  • half bathroom1
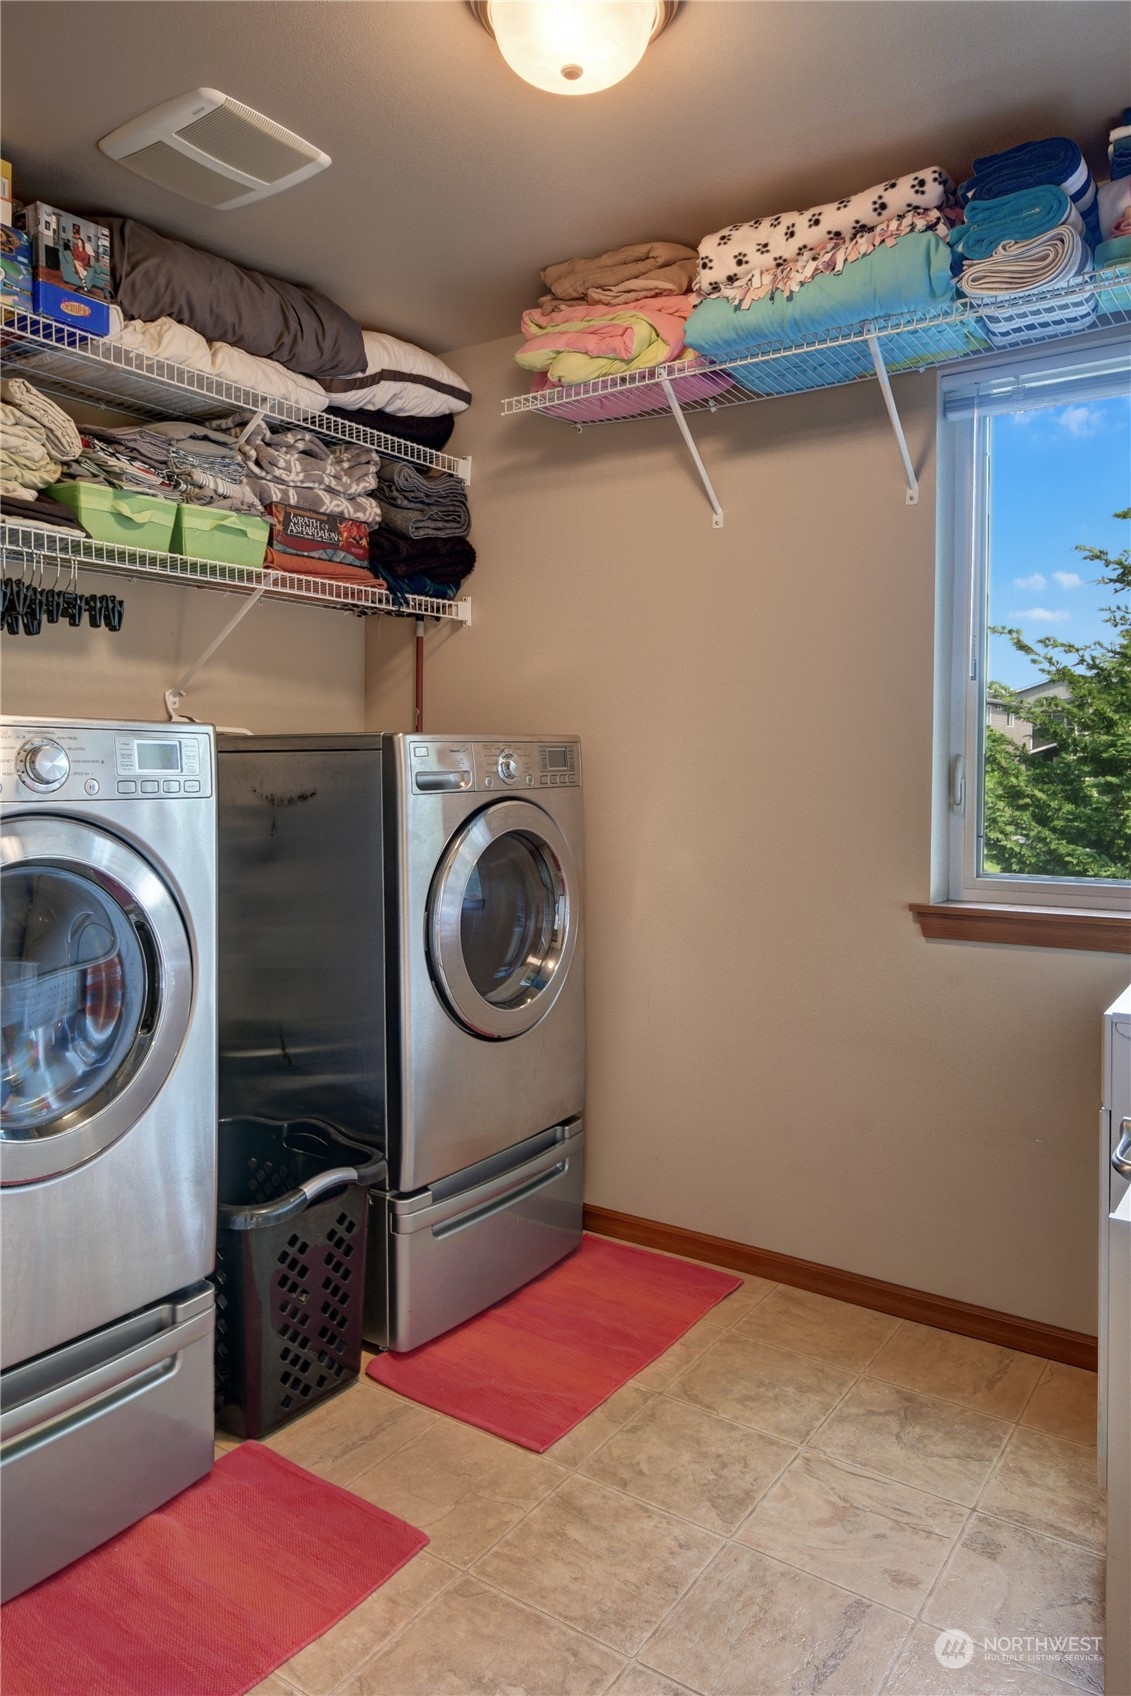
  • Laundry room Electric Dryer Hookup
  • Flooring Laminate, Vinyl, Carpet
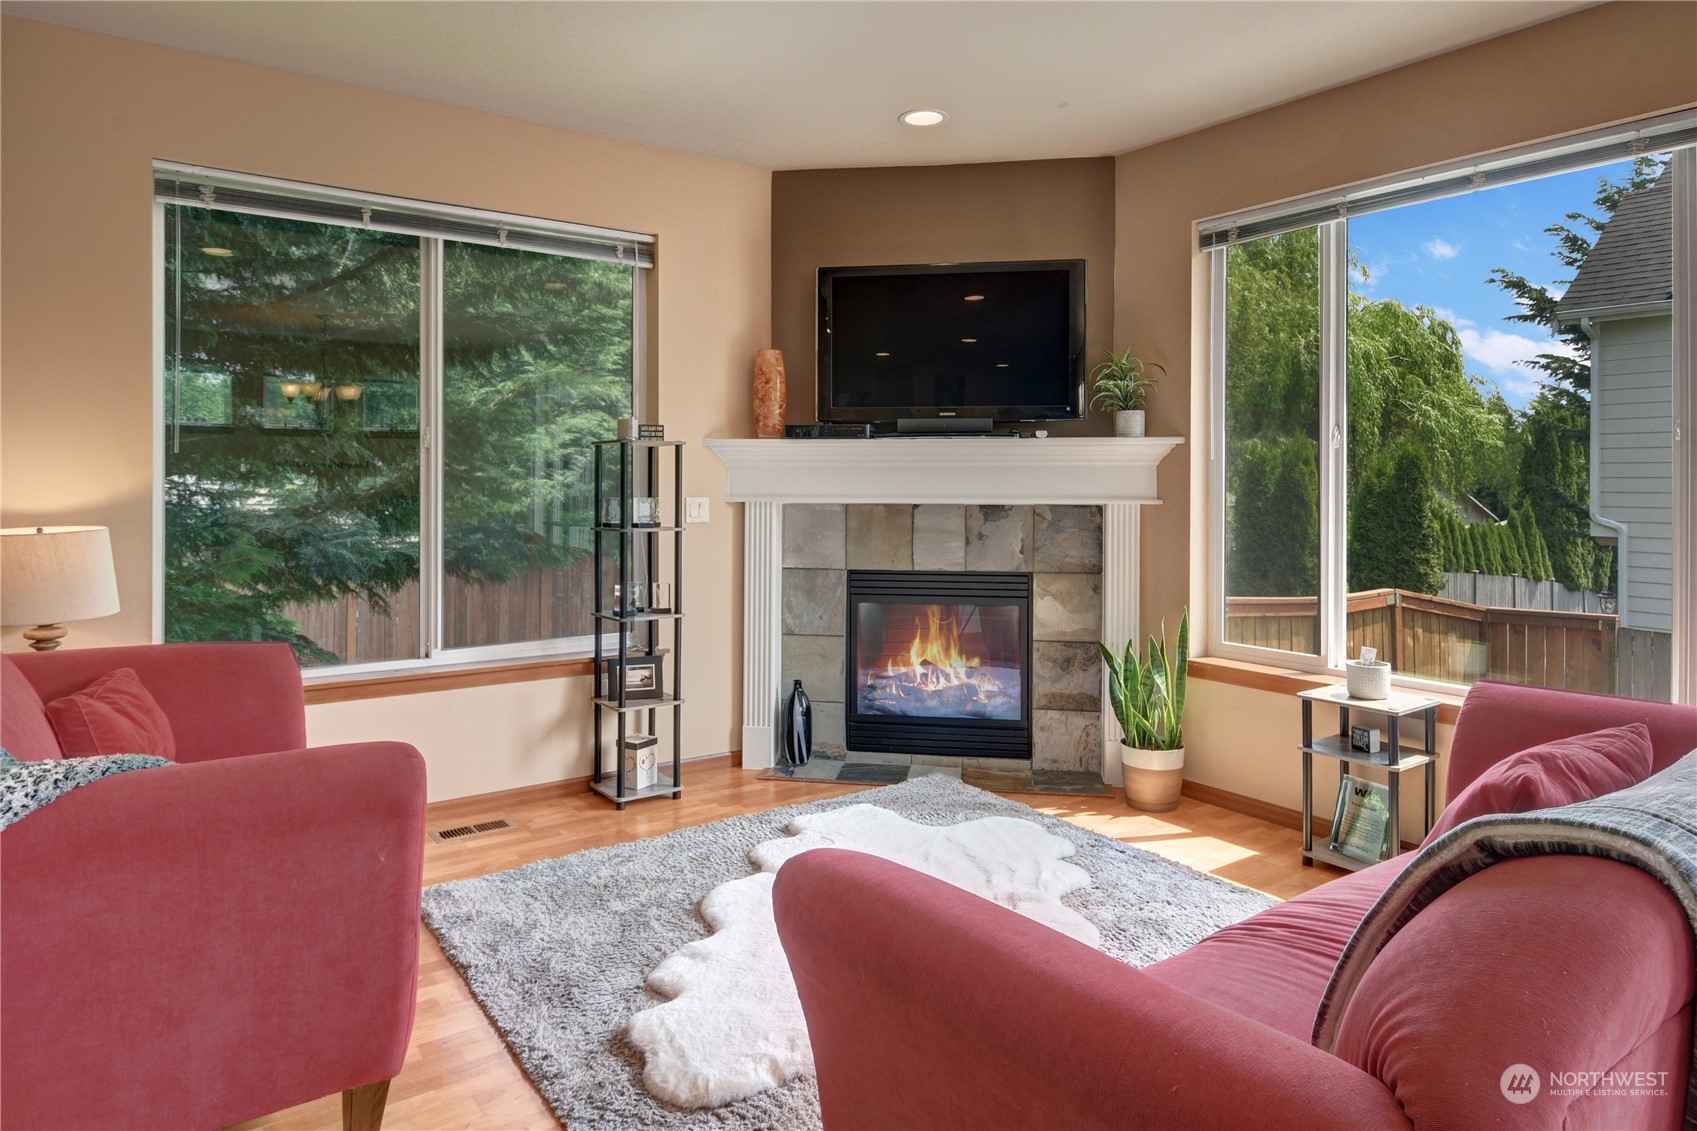
  • Fireplace Gas
  • APPLIANCES Dishwasher_, Garbage Disposal_, Microwave_, Stove Range_
  • other interior Features Laminate, Wall to Wall Carpet, Balcony/Deck/Patio, Cooking-Gas, Dryer-Electric, Fireplace, Water Heater

Area & Lot

  • Status Sold
  • Date Sold June 14, 2023
  • Living Area1,914 Sq.Ft.
  • Lot Area5,591 Sq.Ft.
  • MLS® ID2067542
  • TypeCondo
  • YEAR BUILT2009
  • View DescriptionTerritorial
  • Elementary SchoolGlenwood Elem
  • Middle SchoolLake Stevens Middle
  • High SchoolLake Stevens Snr Hig
  • School DistrictLake Stevens

Exterior

  • STORIES2
  • Garage Space2.0
  • roofComposition
  • parkingIndividual Garage
  • HEAT TYPEForced Air
  • AIR CONDITIONINGWindow Unit A/C
  • other exterior FeaturesCement Planked, Wood

Financial

  • Sales Price$594,950
  • Real Estate Tax $3,862/yr
  • HOA $97/mo

Work With Stephen

Attention to detail and contractual excellence are paramount to succeeding in your Real Estate goals.

Follow Me on Instagram