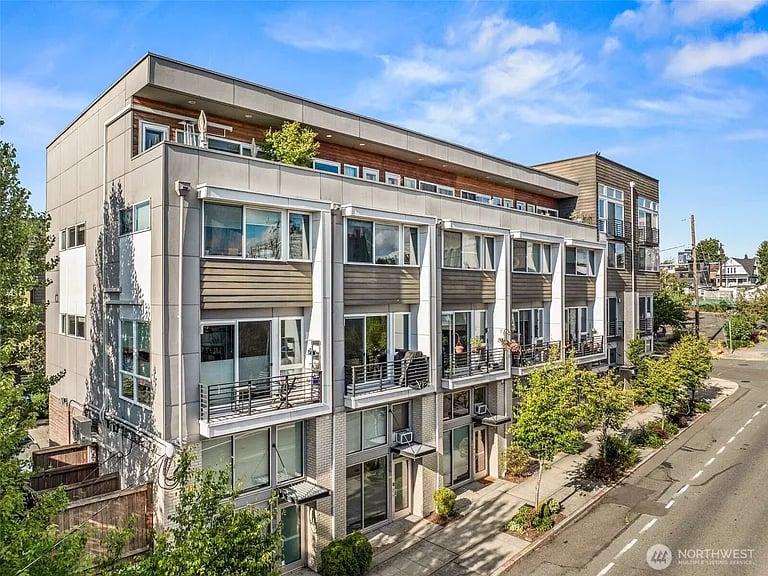


Modern multi-story Seattle residence with private balconies and rooftop terrace along a tree-lined street.
Modern multi-story Seattle residence with balconies, large windows, and landscaped walkways.
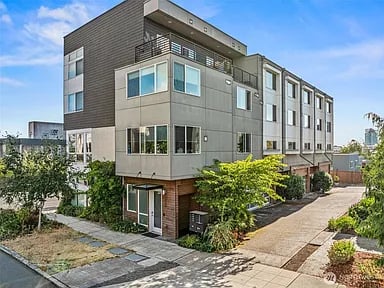
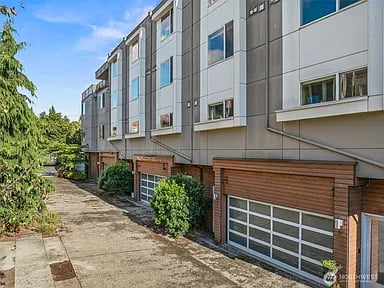
Modern residential building with gray siding, blue window panels, and garage doors along a driveway.
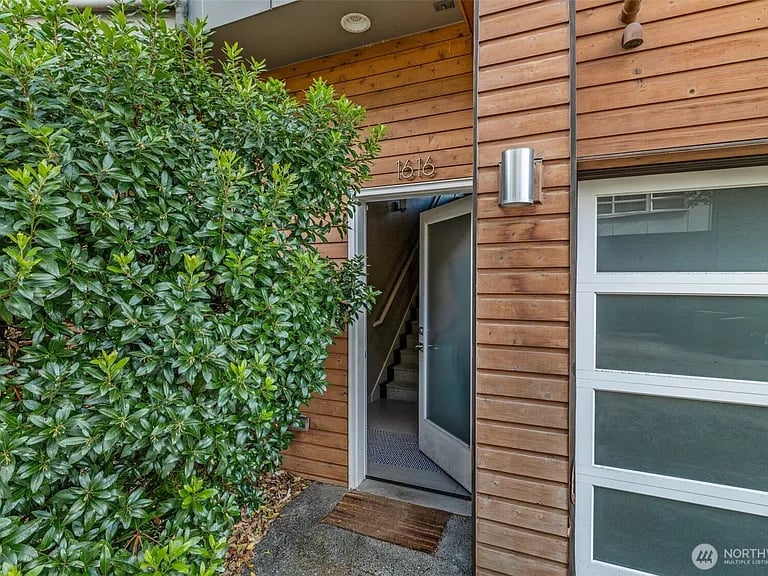
Wood-sided property entrance with an open door, number 1616, and a large shrub.
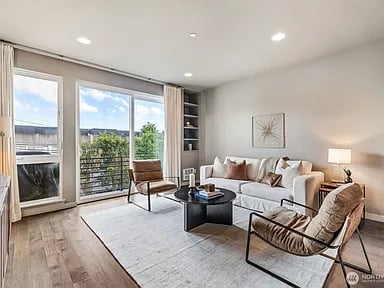
Living room with a white sofa, two brown lounge chairs, and glass doors opening to a balcony.
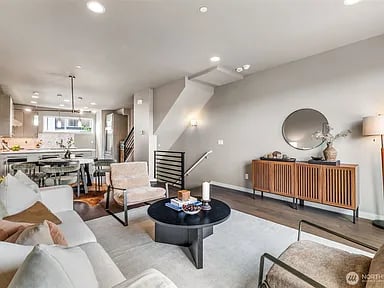
Open-plan living room with a gray sectional, round coffee table, and staircase.
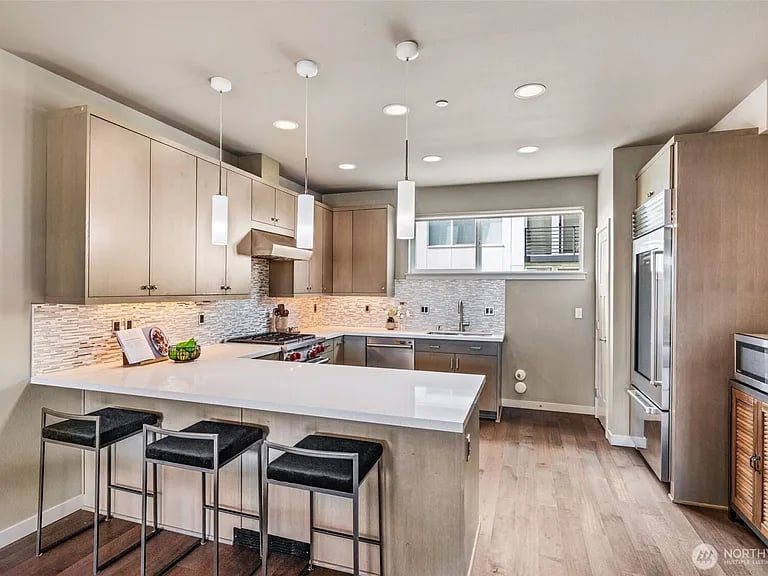
Kitchen with a large white island, three bar stools, and stainless steel appliances.
Modern kitchen with a long white island, pale cabinetry, stainless steel appliances, and wood floors.
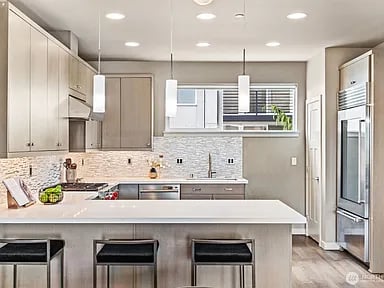
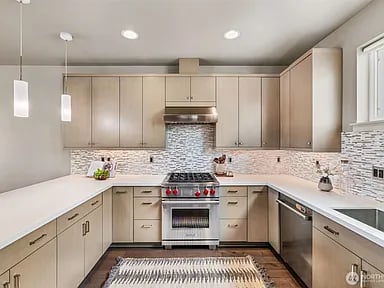
U-shaped kitchen with taupe cabinets, stainless steel appliances, and a mosaic tile backsplash.
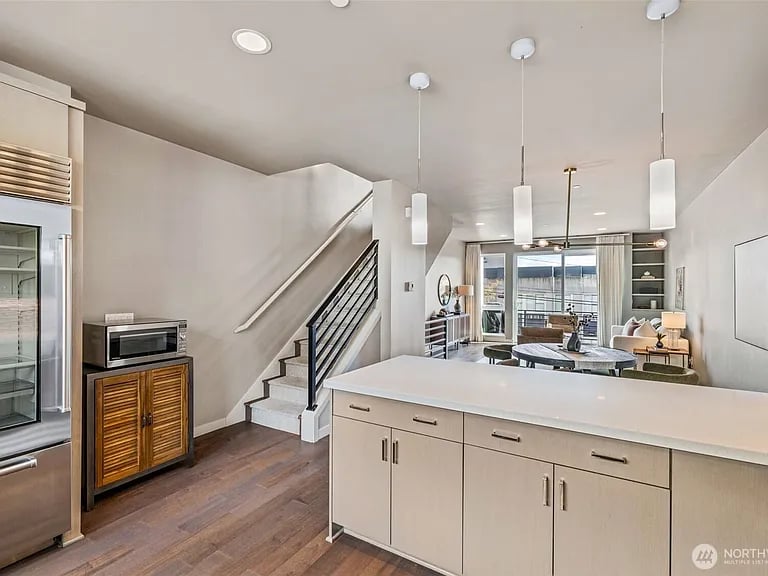
Open-plan kitchen with a large white island, wood floors, and a black-railed staircase.
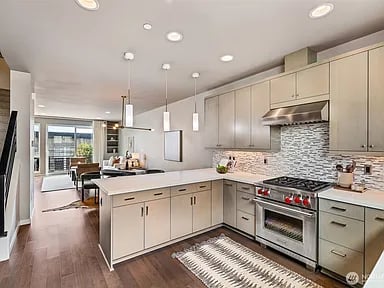
Bright kitchen with a large island, stainless steel range, patterned backsplash, and adjoining dining area.
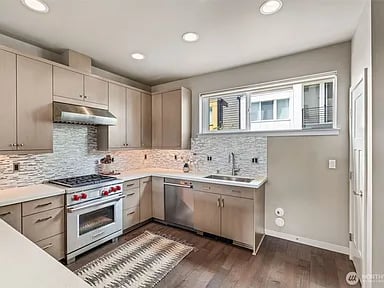
Kitchen with taupe cabinetry, stainless-steel appliances, mosaic backsplash, and a wide horizontal window.
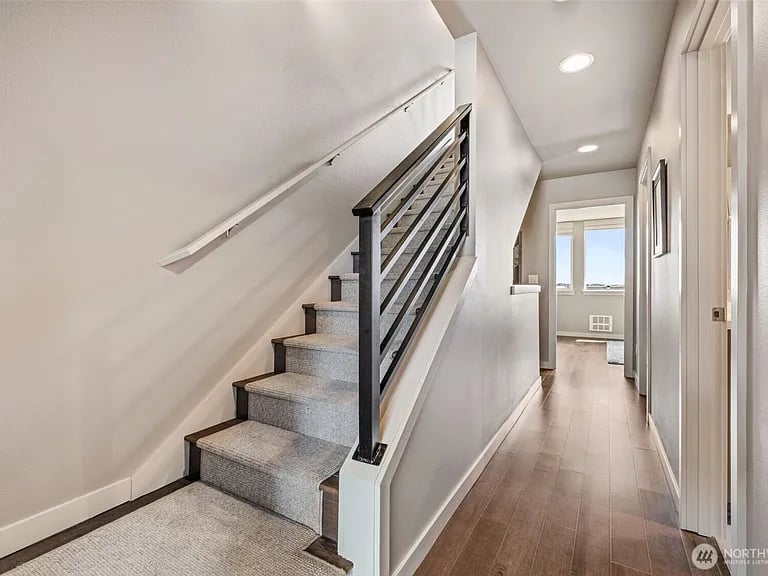
Carpeted staircase with black railing beside a bright hallway with wood-look flooring.
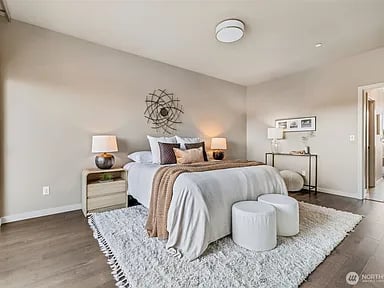
Staged bedroom with neutral bedding, a metal wall sculpture, and two round ottomans.
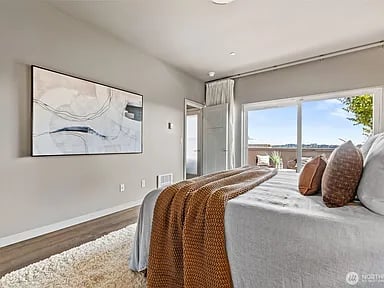
Staged bedroom with a rust-colored throw and sliding glass doors opening to a balcony.
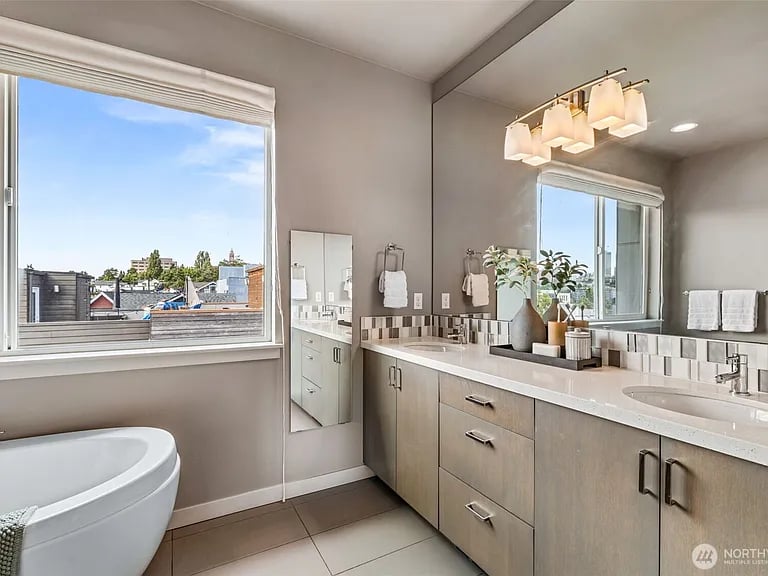
Bathroom with a soaking tub, long double-sink vanity, and large window overlooking rooftops.
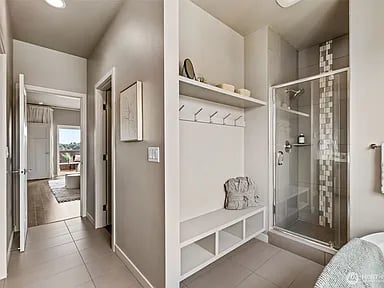
Bathroom with a glass shower and built-in bench and cubbies beside a hallway leading to a bedroom.
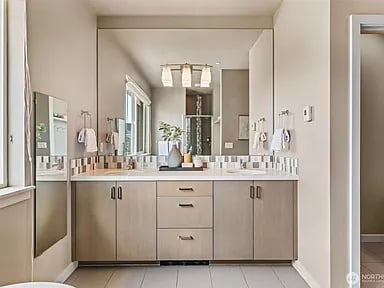
Bathroom with a long double vanity, broad mirror, tiled backsplash, and windows along the left wall.
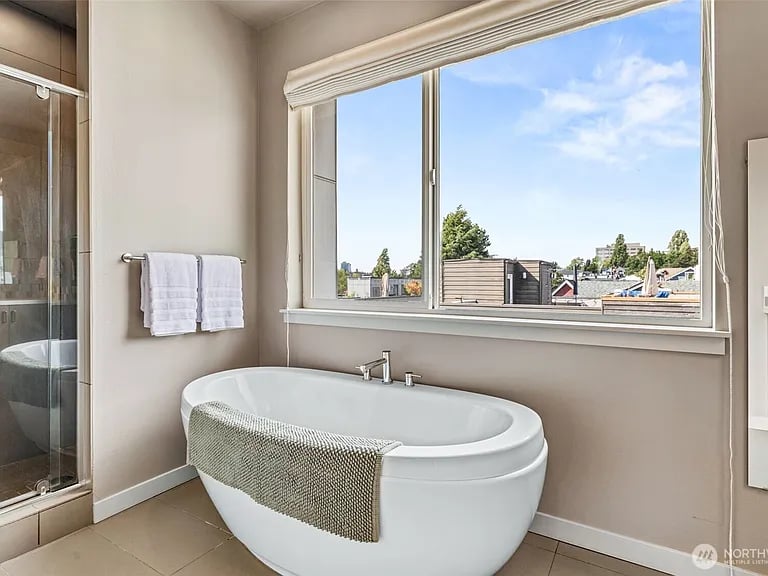
Bathroom with a freestanding soaking tub beneath a large window overlooking nearby rooftops and trees.
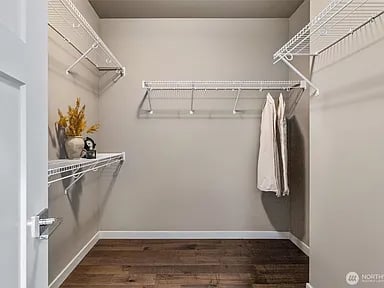
Walk-in closet with white wire shelving, a few hanging garments, and dark wood flooring.
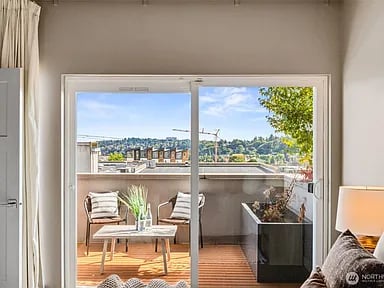
Sliding glass doors open onto a furnished balcony overlooking Seattle rooftops and green hills.
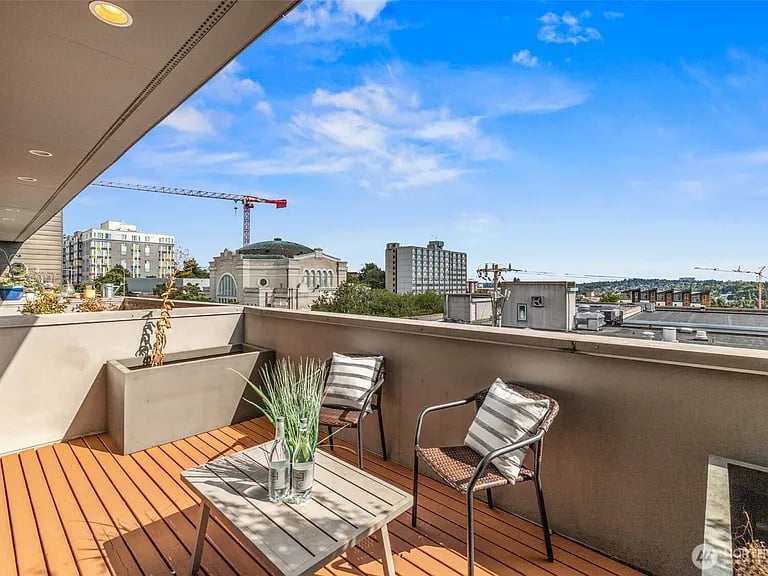
Rooftop terrace with wood decking and seating overlooking the Seattle skyline.
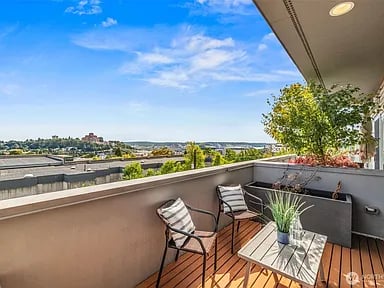
Apartment balcony with two chairs and a potted plant, overlooking rooftops and distant water.
Seattle city view with leafy trees, mid-rise buildings, and a steel arch bridge.
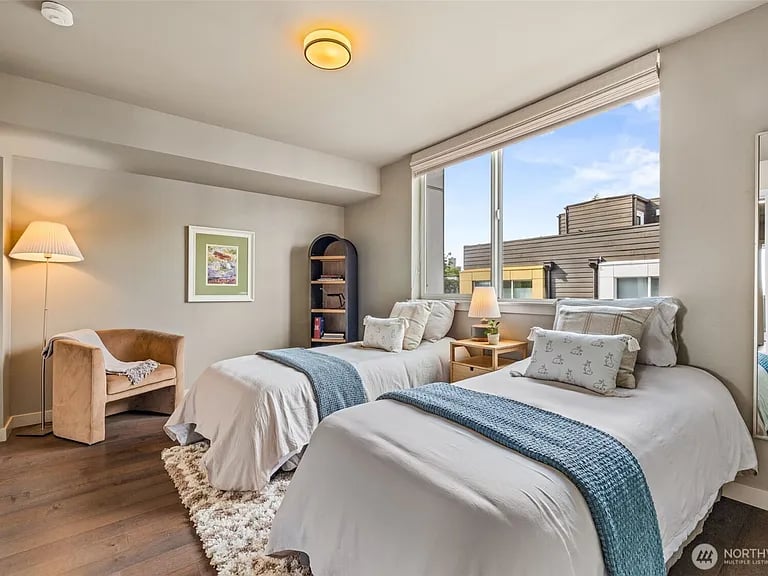
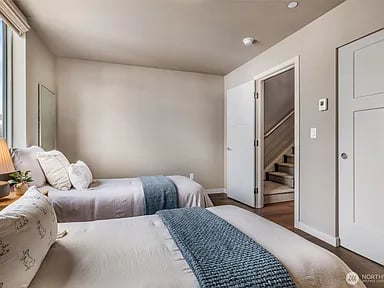
Staged bedroom with two white beds, blue throws, and large windows overlooking a nearby building.
Bedroom with two beds and an open doorway to a staircase.
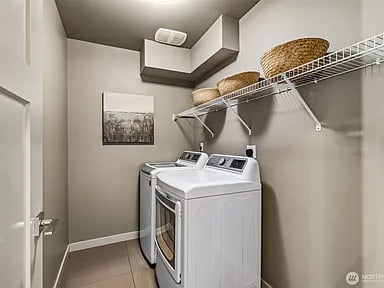
Laundry room with white front-loading washer and dryer beneath a wire shelf with woven baskets.
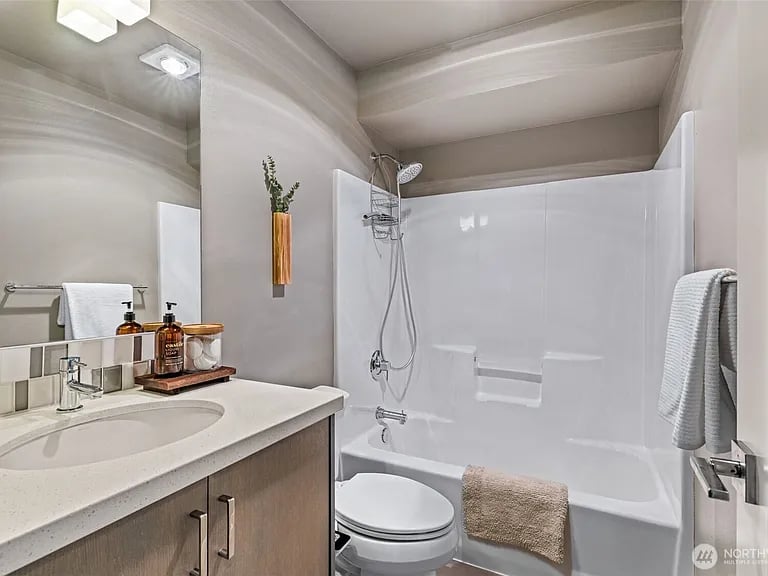
Bathroom with a white tub and shower beside a wood-front vanity.
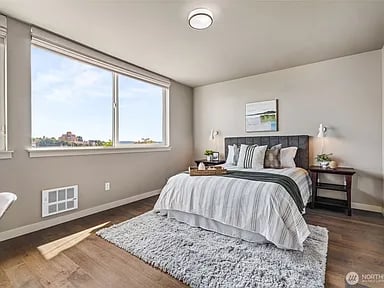
Bedroom with a king bed, gray bedding, large window, and hardwood floors.
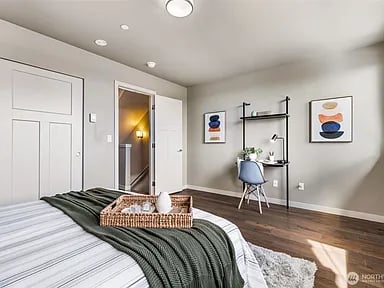
Staged bedroom with a dark green throw, woven bed tray, and sunlight on wood floors.
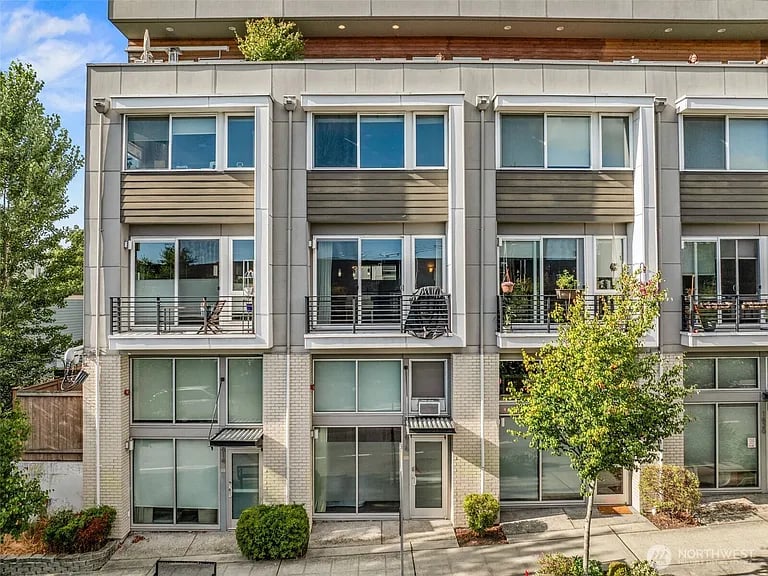
Modern townhouse facade with large windows, small balconies, and landscaped sidewalk.
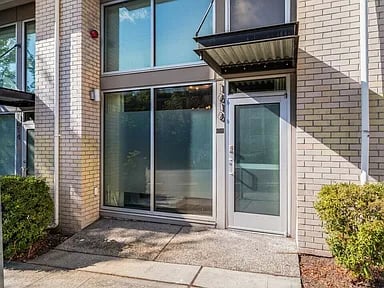
Modern townhouse entrance with a gray door, broad windows, pale brick facade, and small awning.
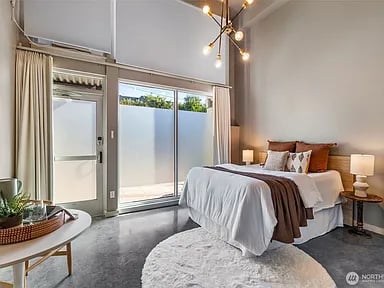
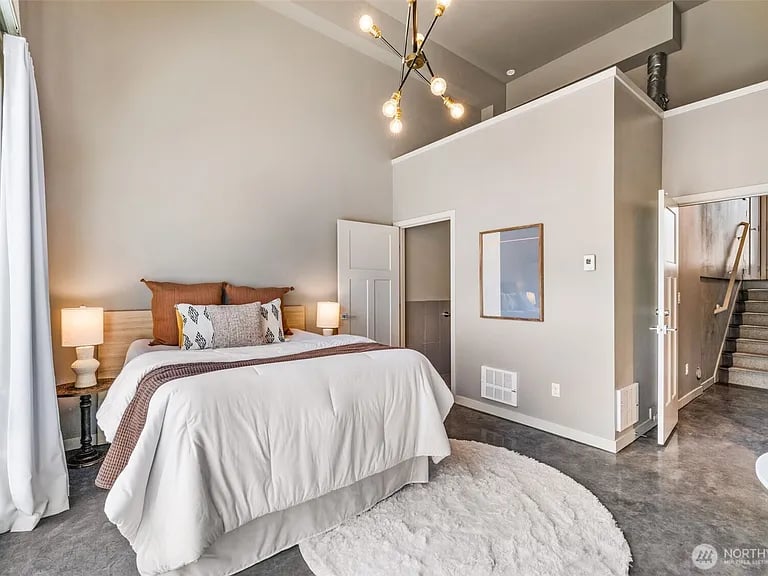
Modern bedroom with a white bed, floor-to-ceiling patio doors, concrete floors, and a brass chandelier.
Staged bedroom with a white bed, shag rug, and modern pendant light.
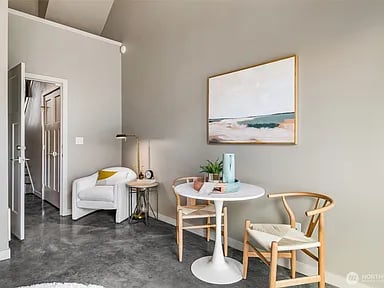
Staged living and dining area with a white sofa, round table, and framed coastal artwork.
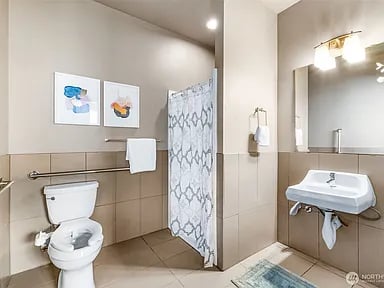
Bathroom with a toilet, wall-mounted sink, and patterned shower curtain.
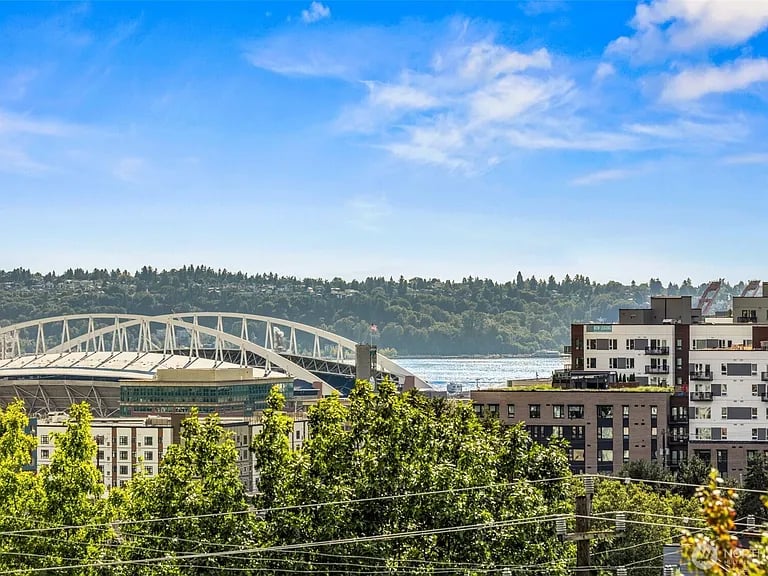
Urban view of a white bridge over water, with leafy trees and buildings in the foreground.
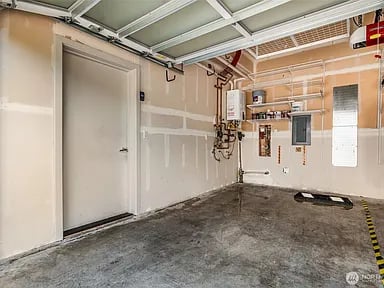
Vacant garage with unfinished drywall, exposed utilities, and a concrete floor.
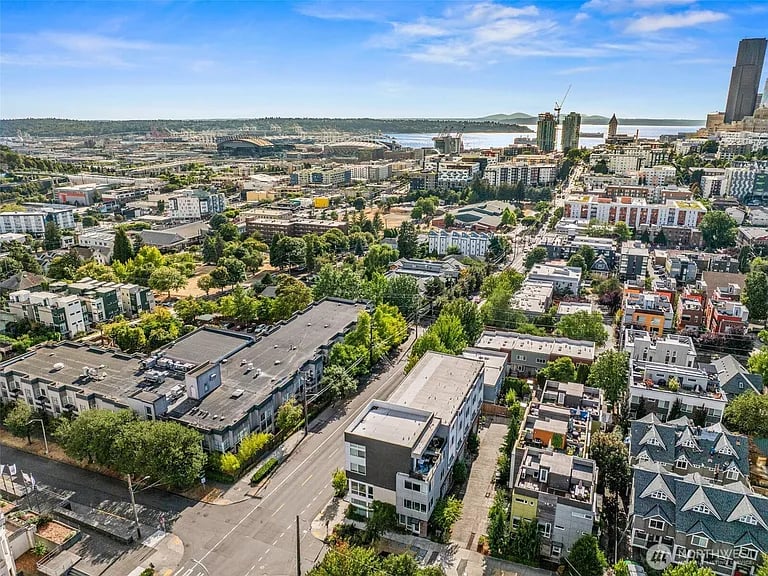
Aerial view of a Seattle neighborhood with downtown skyline, tree-lined streets, and water in the distance.
Aerial view of a leafy Seattle neighborhood, downtown skyline, and waterfront.
SEE ALL PHOTOS
Modern multi-story Seattle residence with private balconies and rooftop terrace along a tree-lined street.
Modern multi-story Seattle residence with balconies, large windows, and landscaped walkways.
Modern residential building with gray siding, blue window panels, and garage doors along a driveway.
Wood-sided property entrance with an open door, number 1616, and a large shrub.
Living room with a white sofa, two brown lounge chairs, and glass doors opening to a balcony.
Open-plan living room with a gray sectional, round coffee table, and staircase.
Kitchen with a large white island, three bar stools, and stainless steel appliances.
Modern kitchen with a long white island, pale cabinetry, stainless steel appliances, and wood floors.
U-shaped kitchen with taupe cabinets, stainless steel appliances, and a mosaic tile backsplash.
Open-plan kitchen with a large white island, wood floors, and a black-railed staircase.
Bright kitchen with a large island, stainless steel range, patterned backsplash, and adjoining dining area.
Kitchen with taupe cabinetry, stainless-steel appliances, mosaic backsplash, and a wide horizontal window.
Carpeted staircase with black railing beside a bright hallway with wood-look flooring.
Staged bedroom with neutral bedding, a metal wall sculpture, and two round ottomans.
Staged bedroom with a rust-colored throw and sliding glass doors opening to a balcony.
Bathroom with a soaking tub, long double-sink vanity, and large window overlooking rooftops.
Bathroom with a glass shower and built-in bench and cubbies beside a hallway leading to a bedroom.
Bathroom with a long double vanity, broad mirror, tiled backsplash, and windows along the left wall.
Bathroom with a freestanding soaking tub beneath a large window overlooking nearby rooftops and trees.
Walk-in closet with white wire shelving, a few hanging garments, and dark wood flooring.
Sliding glass doors open onto a furnished balcony overlooking Seattle rooftops and green hills.
Rooftop terrace with wood decking and seating overlooking the Seattle skyline.
Apartment balcony with two chairs and a potted plant, overlooking rooftops and distant water.
Seattle city view with leafy trees, mid-rise buildings, and a steel arch bridge.
Staged bedroom with two white beds, blue throws, and large windows overlooking a nearby building.
Bedroom with two beds and an open doorway to a staircase.
Laundry room with white front-loading washer and dryer beneath a wire shelf with woven baskets.
Bathroom with a white tub and shower beside a wood-front vanity.
Bedroom with a king bed, gray bedding, large window, and hardwood floors.
Staged bedroom with a dark green throw, woven bed tray, and sunlight on wood floors.
Modern townhouse facade with large windows, small balconies, and landscaped sidewalk.
Modern townhouse entrance with a gray door, broad windows, pale brick facade, and small awning.
Modern bedroom with a white bed, floor-to-ceiling patio doors, concrete floors, and a brass chandelier.
Staged bedroom with a white bed, shag rug, and modern pendant light.
Staged living and dining area with a white sofa, round table, and framed coastal artwork.
Bathroom with a toilet, wall-mounted sink, and patterned shower curtain.
Urban view of a white bridge over water, with leafy trees and buildings in the foreground.
Vacant garage with unfinished drywall, exposed utilities, and a concrete floor.
Aerial view of a Seattle neighborhood with downtown skyline, tree-lined streets, and water in the distance.
Aerial view of a leafy Seattle neighborhood, downtown skyline, and waterfront.
For Sale

1616 E Yesler Way

1616 E Yesler Way, Seattle, WA 98122

$1,085,990

Modern live/work townhome in the heart of Seattle! Ground-level Yesler commercial space offers the perfect setup for an office, studio, or short-term rental opportunity. Soaring ceilings, oversized windows, and a bright, open layout define the main living area. The kitchen features quartz countertops, a gas range, and full-height tile backsplash. The top-floor primary suite includes a private deck with city views. Thoughtful details throughout, plus a tankless water heater and an attached garage with extra storage. Prime location near Capitol Hill, downtown, light rail, hospitals, and stadiums. Steps to the First Hill Streetcar. A rare opportunity for flexible living, rental income potential, or business use!

3
beds

3
baths

2,200 Sq.Ft. LIVING AREA

984.46 Sq.Ft. lot

Modern multi-story Seattle residence with balconies, large windows, and landscaped walkways.

Schedule a Showing

I would love to show you our beautiful property. Please select your preferred date and time below. I will be in touch shortly to confirm your appointment.

Schedule a Showing

I would love to show you our beautiful property. Please select your preferred date and time below. I will be in touch shortly to confirm your appointment.
Thank you for your interest in 1616 E Yesler Way, Seattle, WA 98122. We are reviewing your request and will be in touch shortly!
Stephen Snee

Stephen Snee

Features & Amenities

Interior

  • total bedrooms3
  • Total bathrooms3
  • full bathrooms2
  • three quarter bathroom1
  • KITCHEN Kitchen with eating space, Level: Main
  • Flooring Hardwood
  • APPLIANCES Dishwasher(s), Disposal, Microwave(s), Refrigerator(s), Dryer(s), Stove(s)/Range(s), Washer(s), Garbage Disposal, Water Heater: Tankless
  • other interior Features Levels: Multi/Split

Area & Lot

  • Status For Sale
  • Living Area2,200 Sq.Ft.
  • Lot Area984.46 Sq.Ft.
  • TypeTownhouse, Residential
  • YEAR BUILT2015
  • Architecture StylesModern
  • View DescriptionMountain(s), Territorial
  • Elementary SchoolGatzert Elementary School
  • Middle School Washington Middle School
  • High SchoolGarfield High School

Exterior

  • Garage Space1
  • water SourcePublic
  • roofFlat
  • parkingAttached Garage
  • AIR CONDITIONINGRadiant Cooling
  • sewerSewer Connected
  • other exterior FeaturesCurbs, Paved, Sidewalk, Deck, High Speed Internet

Financial

  • Sales Price$1,085,990
View Virtual Tour

Mortgage Calculator

Estimate your monthly mortgage payment, including the principal and interest, property taxes, and HOA. Adjust the values to generate a more accurate rate.
All estimates are provided for informational purposes only. Actual amounts may vary.
$0,000 Your Payment 20 15 65
$0,000 Your Payment

Work With Stephen

Attention to detail and contractual excellence are paramount to succeeding in your Real Estate goals.

Follow Me on Instagram