3160 84th Court E
3160 84th Court E
3160 84th Court E
3160 84th Court E
3160 84th Court E
3160 84th Court E
3160 84th Court E
3160 84th Court E
3160 84th Court E
3160 84th Court E
3160 84th Court E
3160 84th Court E
3160 84th Court E
3160 84th Court E
3160 84th Court E
3160 84th Court E
3160 84th Court E
3160 84th Court E
3160 84th Court E
3160 84th Court E
3160 84th Court E
3160 84th Court E
3160 84th Court E
3160 84th Court E
3160 84th Court E
3160 84th Court E
3160 84th Court E
3160 84th Court E
3160 84th Court E
3160 84th Court E
3160 84th Court E
3160 84th Court E
3160 84th Court E
3160 84th Court E
3160 84th Court E
3160 84th Court E
3160 84th Court E
3160 84th Court E
SEE ALL PHOTOS
3160 84th Court E
3160 84th Court E
3160 84th Court E
3160 84th Court E
3160 84th Court E
3160 84th Court E
3160 84th Court E
3160 84th Court E
3160 84th Court E
3160 84th Court E
3160 84th Court E
3160 84th Court E
3160 84th Court E
3160 84th Court E
3160 84th Court E
3160 84th Court E
3160 84th Court E
3160 84th Court E
3160 84th Court E
3160 84th Court E
3160 84th Court E
3160 84th Court E
3160 84th Court E
3160 84th Court E
3160 84th Court E
3160 84th Court E
3160 84th Court E
3160 84th Court E
3160 84th Court E
3160 84th Court E
3160 84th Court E
3160 84th Court E
3160 84th Court E
3160 84th Court E
3160 84th Court E
3160 84th Court E
3160 84th Court E
3160 84th Court E
Provided by NWMLS, Bought with Keller Williams Rlty Bellevue and Listed by Danny Altizer, 855-450-0442 at Real Broker LLC
Sold

3160 84th Court E

3160 84th Court E, Edgewood, WA 98371

$999,995
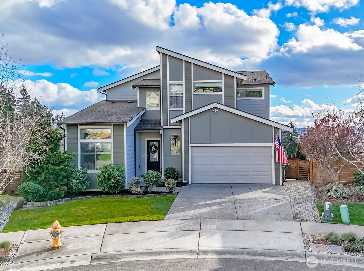
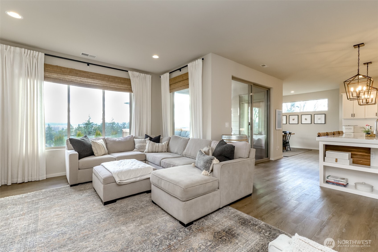
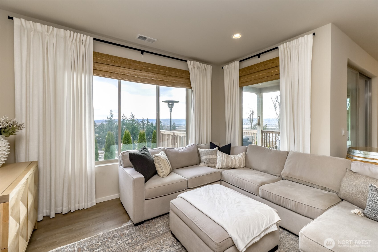
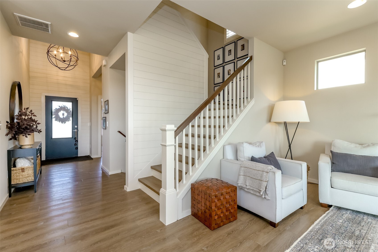
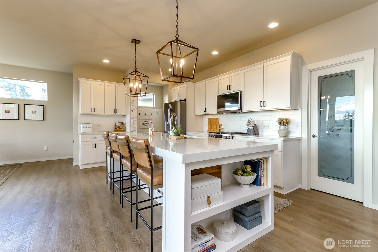
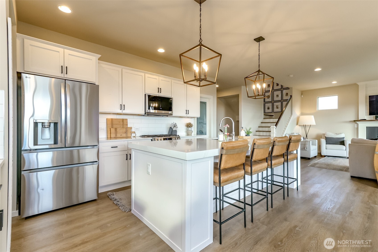
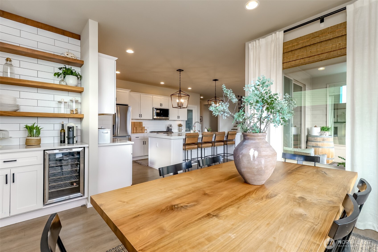
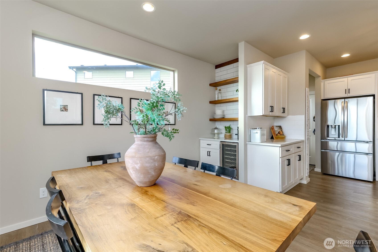
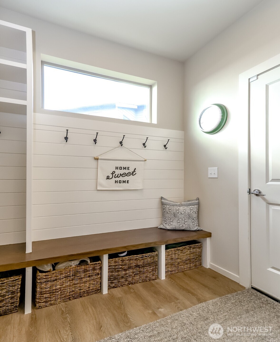
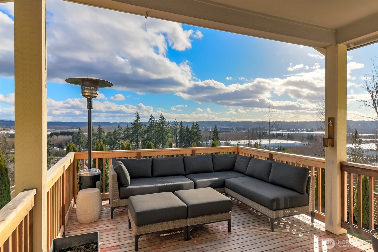
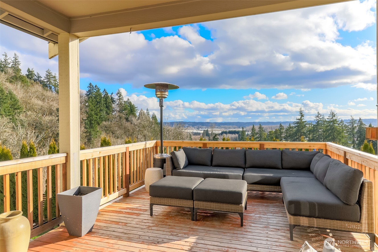
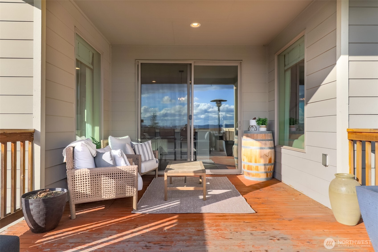
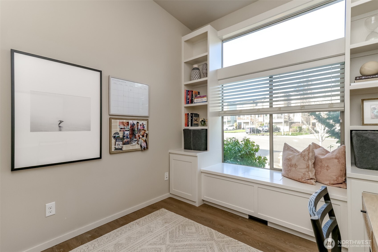
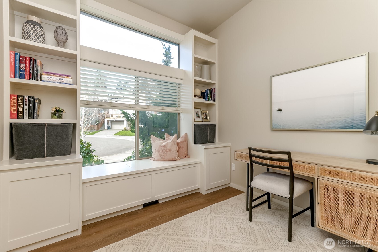
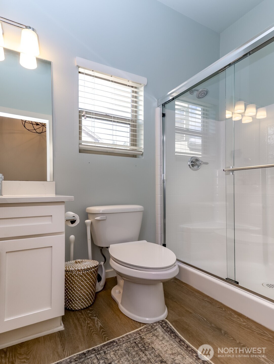
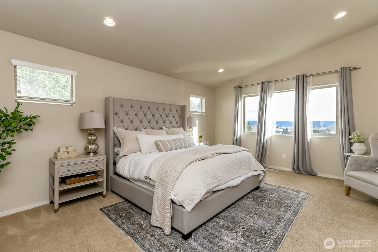
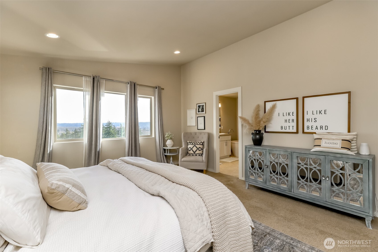
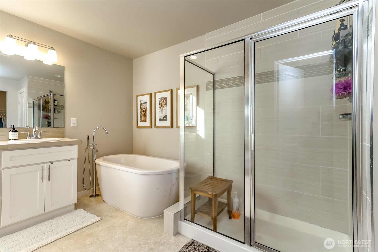
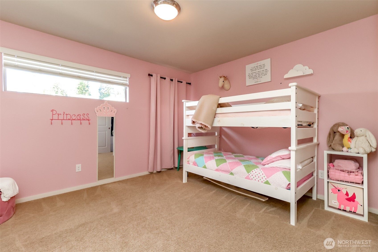
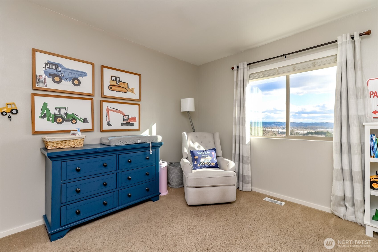
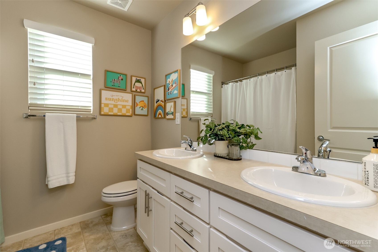
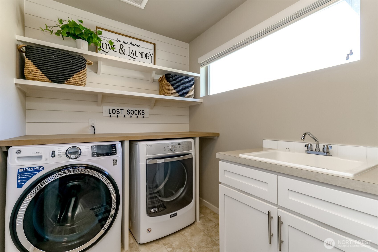
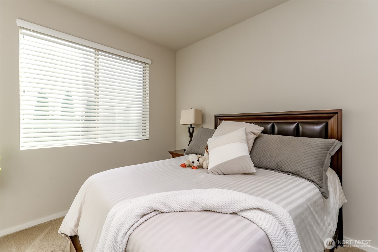
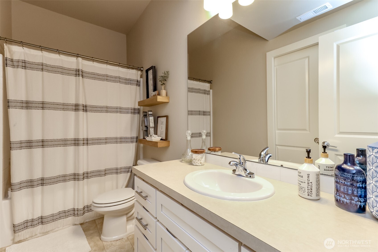
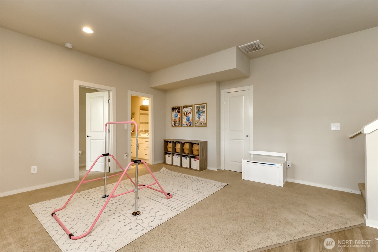
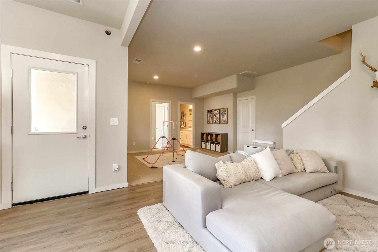
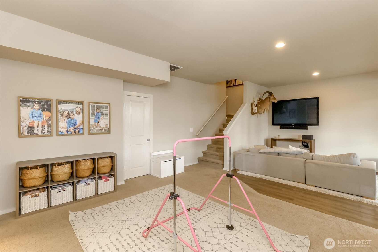
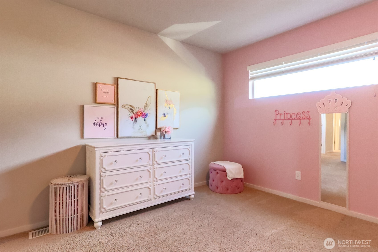
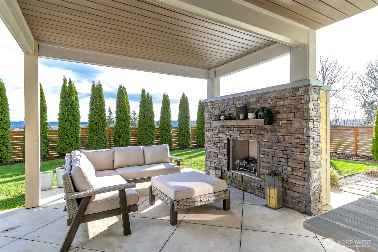
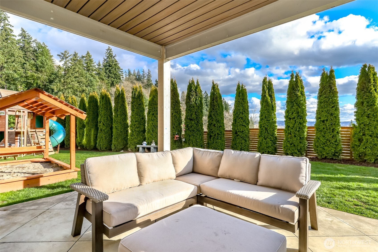
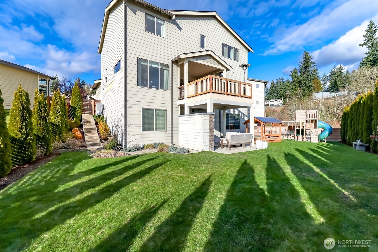
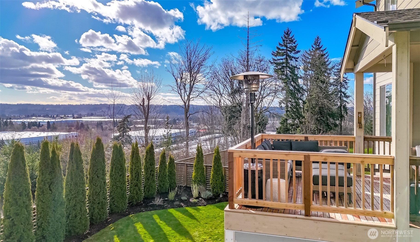
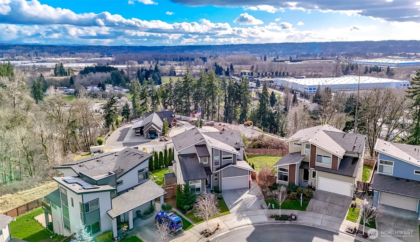
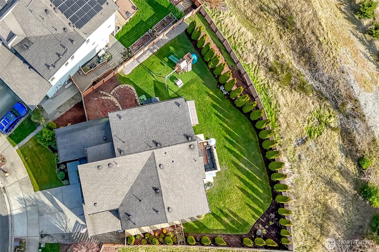
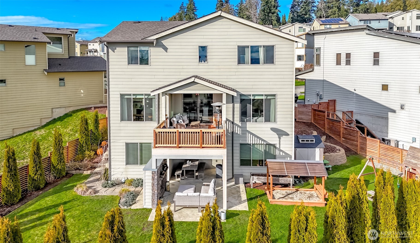
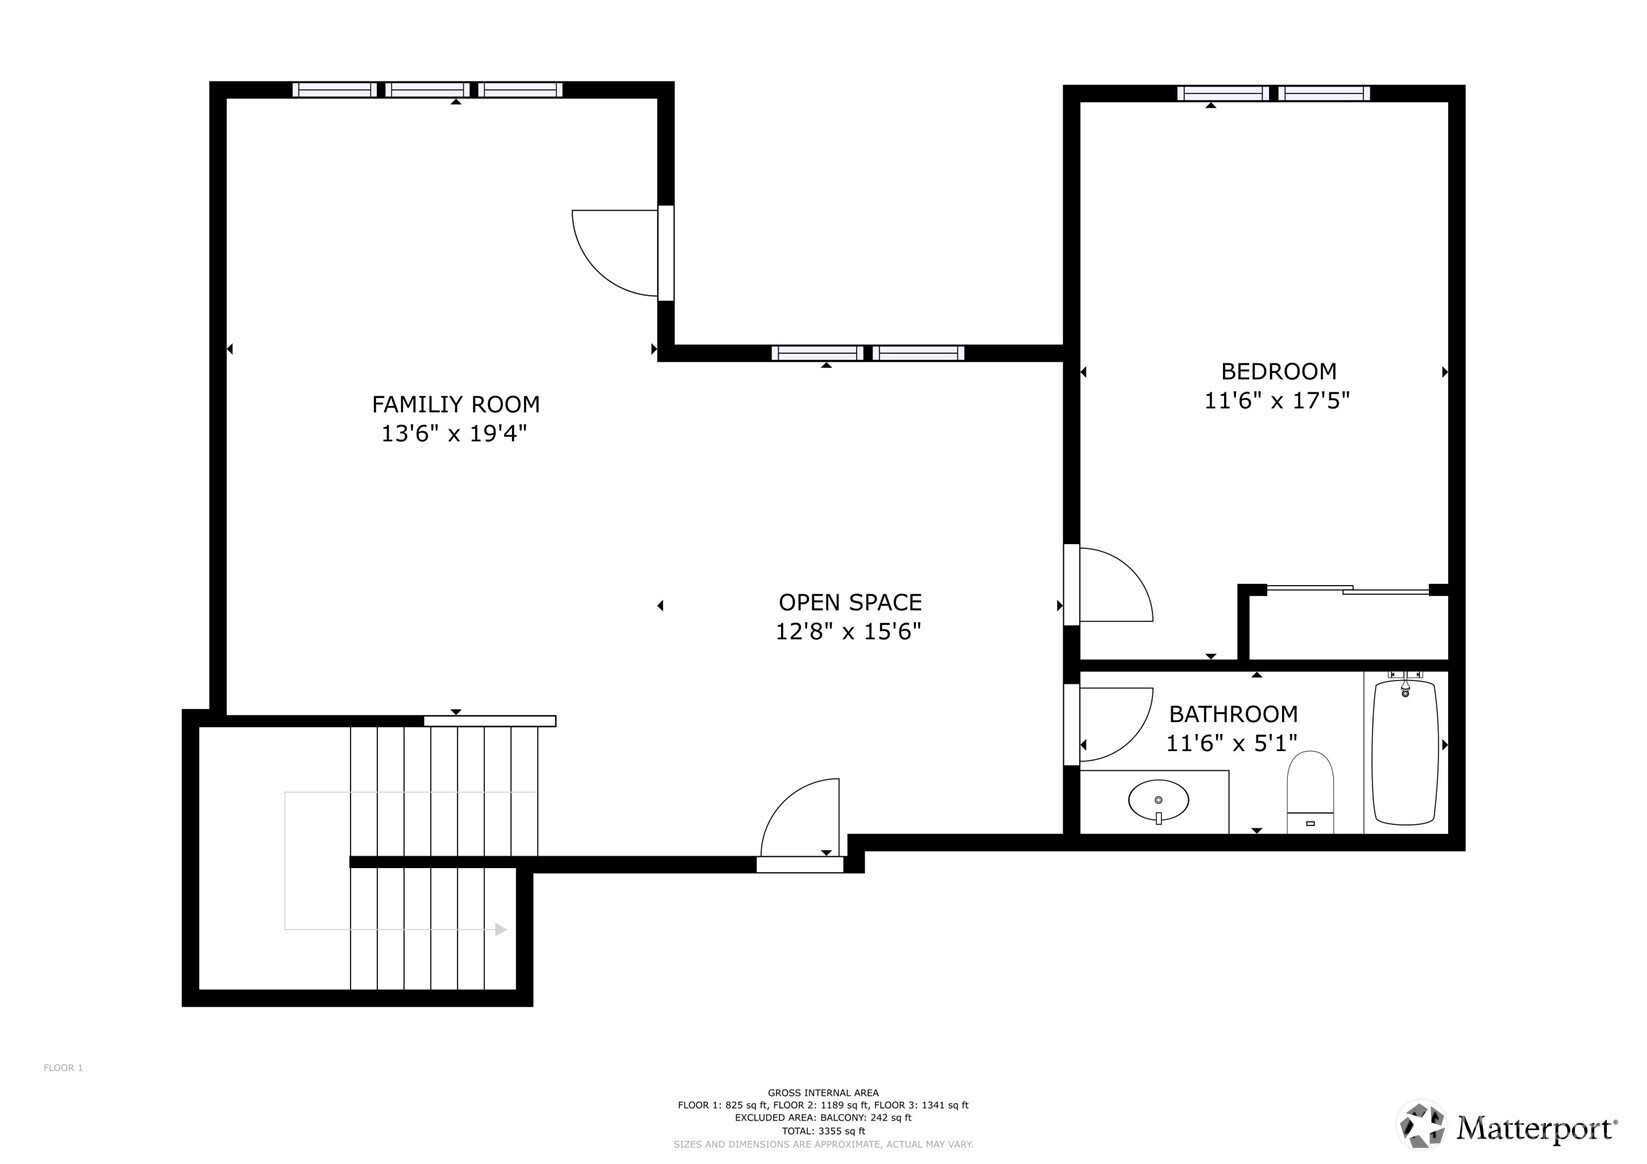
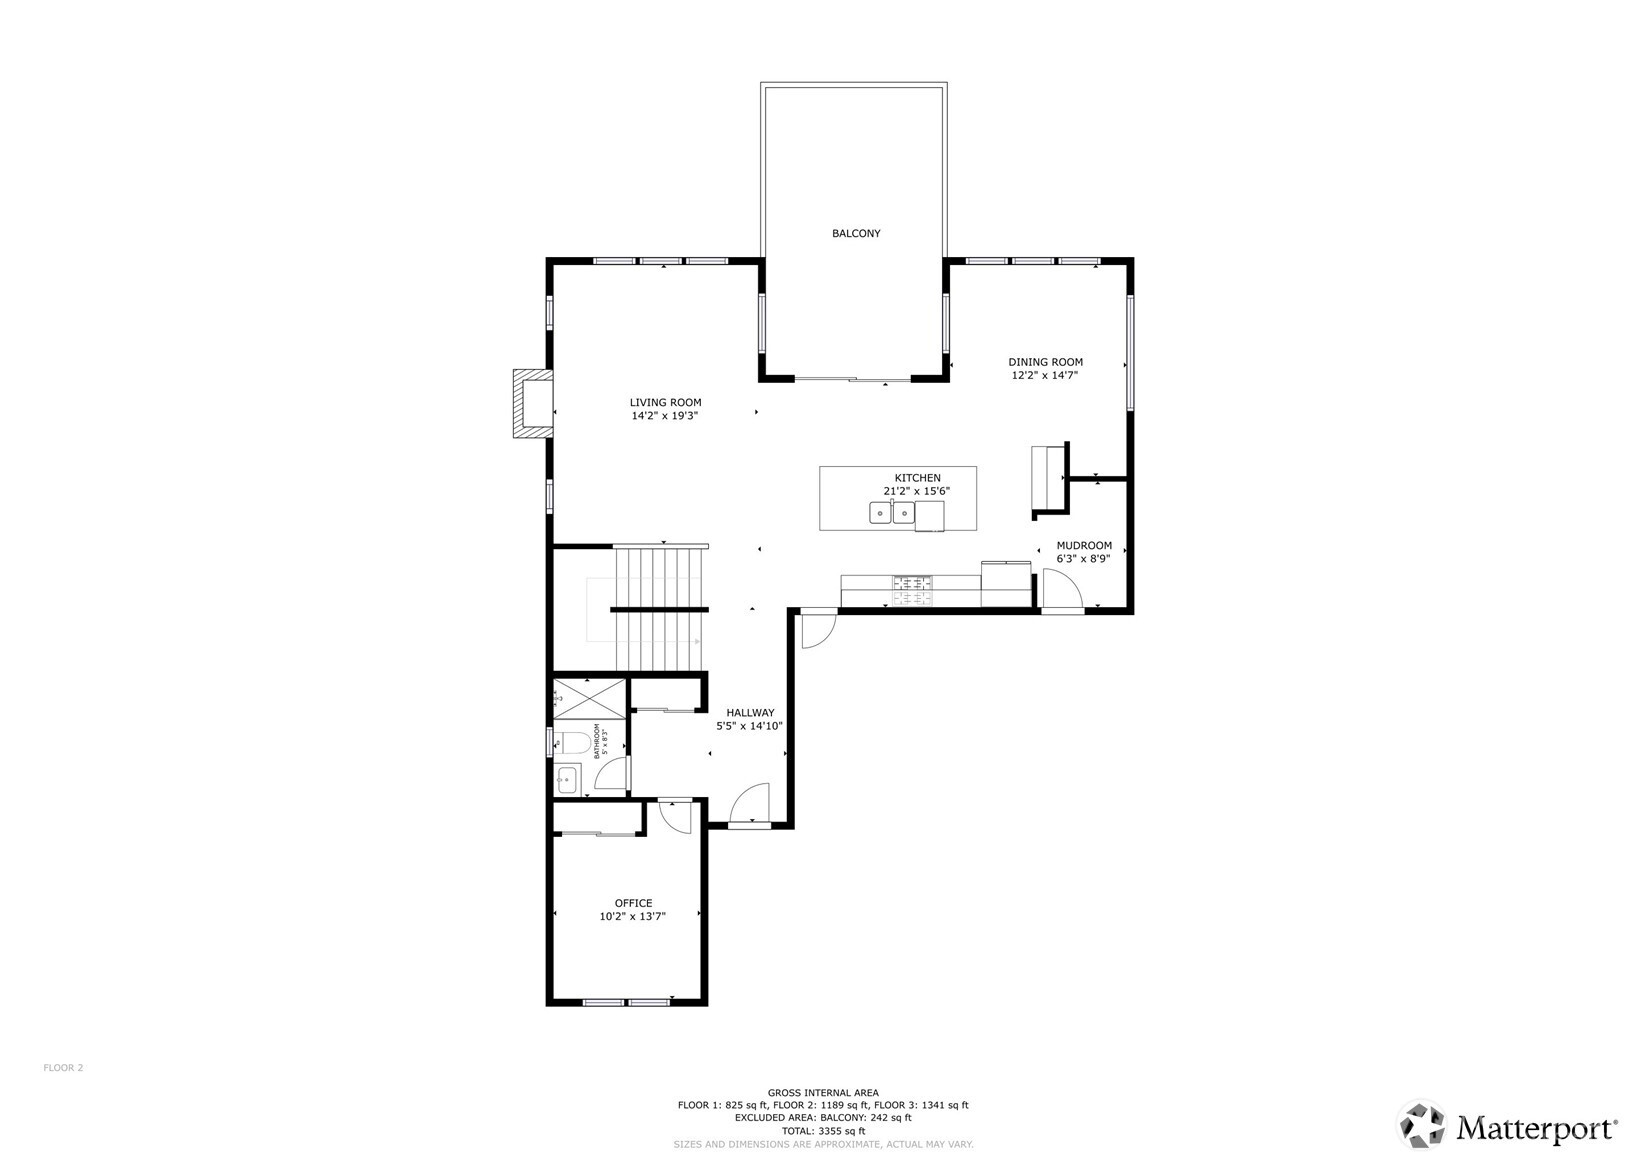
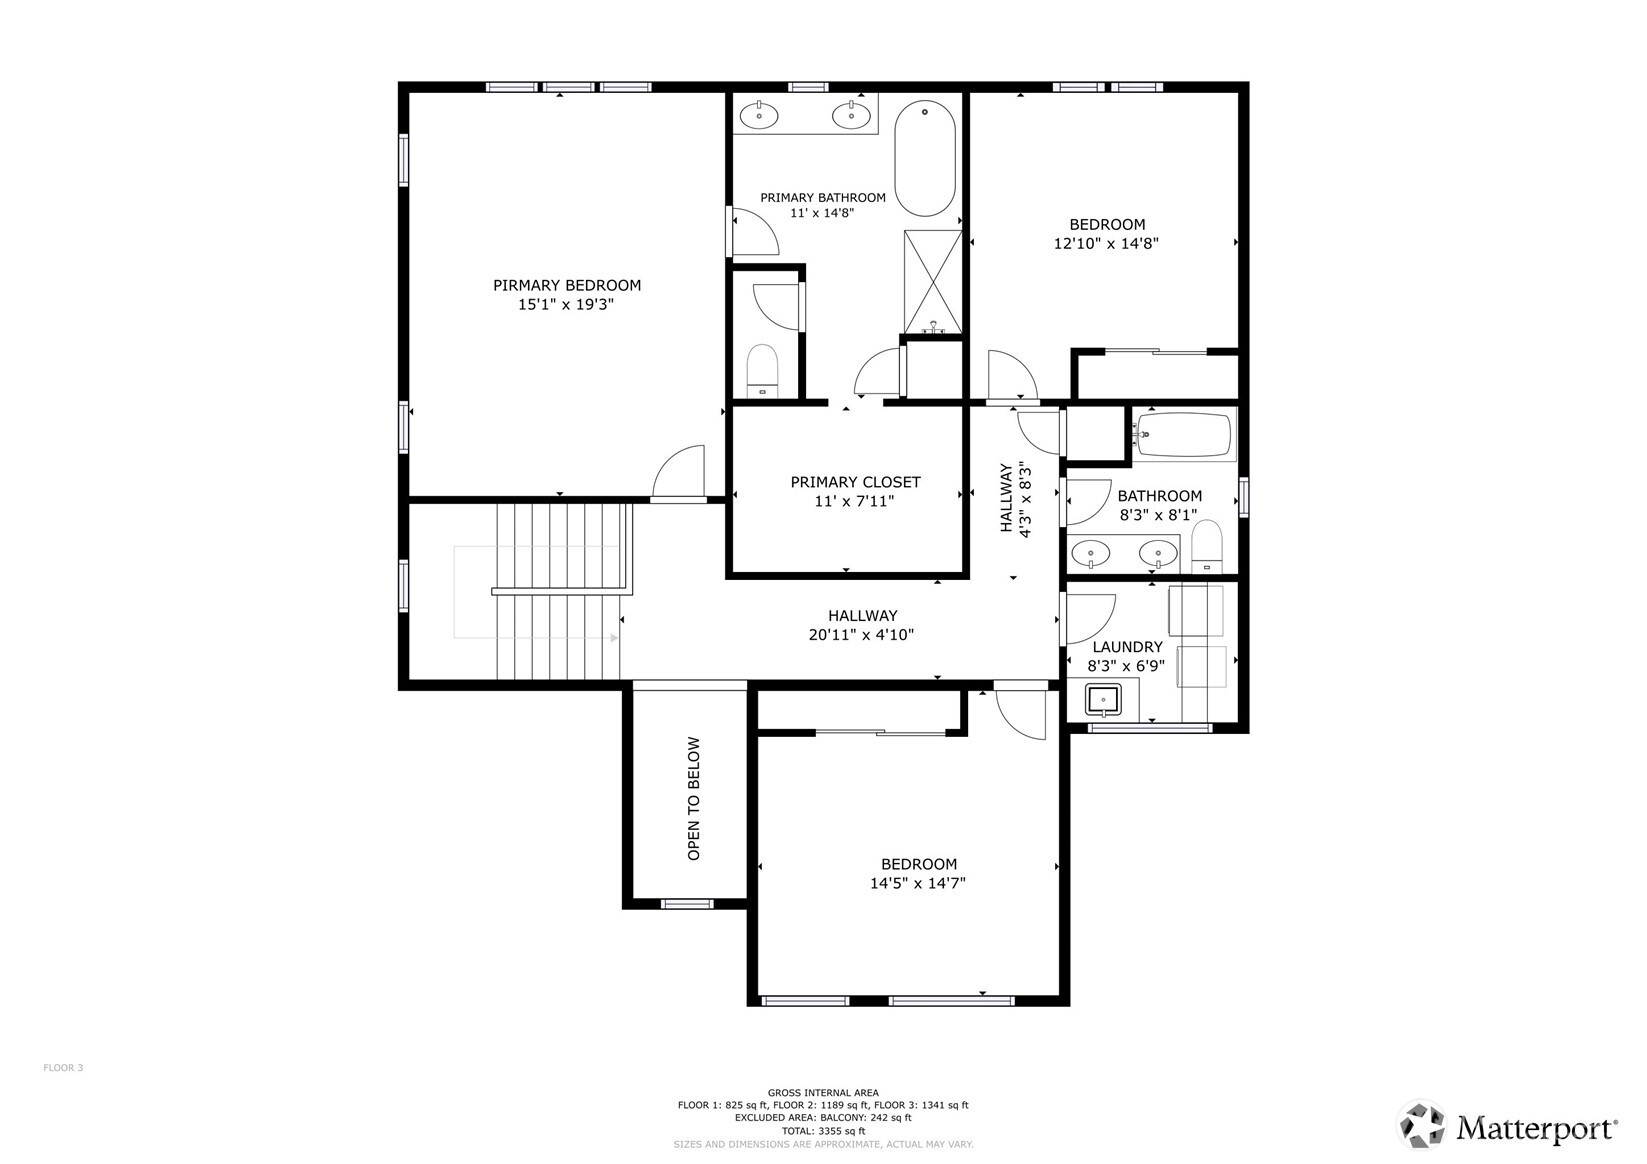
All square footage is not created equal. The offering of this exceptional Edgewood view residence delivers refined living across three fully finished levels. Thoughtfully designed for flexibility and elevated entertaining, the home blends luxury finishes with spaces ideal for multigenerational living. The main level showcases an open-concept kitchen, dining, living area and coffee bar designed for gathering and making memories. Complemented by a 3/4 bath, mudroom, and private den or guest suite. Expansive outdoor living extends seamlessly from the interior, creating a true indoor-outdoor experience. Upstairs, the grand primary suite offers a retreat-like setting with a spa-inspired bath and generous proportions. Two additional oversized bedrooms, a full bath, and a spacious laundry room with utility sink provide both comfort and function. The lower-level lives as private quarters, featuring open living space, a full bedroom and bath, and a stunning covered stamped-concrete patio with outdoor gas fireplace--perfect for extended living, long-term guests, or private retreat space. Beautifully designed grounds provide privacy and tranquility. Sweeping views of the mountains, sound, and city are captured from every floor. High-end LVP, crisp white millwork, shiplap detailing, custom railing, clean white quartz, and designer ceramic tile reflect quality craftsmanship throughout.

5
beds

4
baths

3,709 Sq.Ft. LIVING AREA

8,793 Sq.Ft. lot

Stephen Snee

Stephen Snee

Features & Amenities

Interior

  • total bedrooms5
  • Total bathrooms4
  • full bathrooms3
  • three quarter bathroom1
  • Flooring Ceramic Tile, Vinyl Plank, Carpet
  • Fireplace Gas
  • APPLIANCES Dishwasher, Disposal, Microwave, Refrigerator
  • other interior Features Bath Off Primary, Ceiling Fan(s), Dbl Pane/Storm Window, Dining Room, Fireplace, Pantry, Walk-In Closet(s), Water Heater, Wet Bar, Wine/Beverage Refrigerator

Area & Lot

  • Status Sold
  • Date Sold April 1, 2026
  • Living Area3,709 Sq.Ft.
  • Total Area3,709 Sq.Ft.
  • Lot Area8,793 Sq.Ft.
  • MLS® ID2484404
  • TypeResidential
  • YEAR BUILT2017
  • View DescriptionCity, Mountains, Territorial
  • Elementary SchoolBuyer To Verify
  • Middle SchoolBuyer To Verify
  • High SchoolBuyer To Verify
  • School DistrictPuyallup

Exterior

  • STORIES2
  • water SourcePublic
  • roofComposition
  • lot featuresCul-De-Sac, Curbs, Dead End Street, Paved, Sidewalk
  • parkingAttached Garage
  • HEAT TYPE90 High Efficiency, Forced Air
  • AIR CONDITIONINGCentral Air
  • sewerSewer Connected
  • SubstructurePoured Concrete
  • security FeaturesFully Fenced
  • other exterior FeaturesWood, Wood Products

Financial

  • Sales Price$999,995
  • Real Estate Tax $8,777/yr
  • HOA $100/mo
  • Zoning Res
View Virtual Tour

Work With Stephen

Attention to detail and contractual excellence are paramount to succeeding in your Real Estate goals.

Follow Me on Instagram