4106 SE 3rd Place
4106 SE 3rd Place
4106 SE 3rd Place
4106 SE 3rd Place
4106 SE 3rd Place
4106 SE 3rd Place
4106 SE 3rd Place
4106 SE 3rd Place
4106 SE 3rd Place
4106 SE 3rd Place
4106 SE 3rd Place
4106 SE 3rd Place
4106 SE 3rd Place
4106 SE 3rd Place
4106 SE 3rd Place
4106 SE 3rd Place
4106 SE 3rd Place
4106 SE 3rd Place
4106 SE 3rd Place
4106 SE 3rd Place
4106 SE 3rd Place
4106 SE 3rd Place
4106 SE 3rd Place
4106 SE 3rd Place
4106 SE 3rd Place
4106 SE 3rd Place
4106 SE 3rd Place
4106 SE 3rd Place
4106 SE 3rd Place
4106 SE 3rd Place
4106 SE 3rd Place
4106 SE 3rd Place
SEE ALL PHOTOS
4106 SE 3rd Place
4106 SE 3rd Place
4106 SE 3rd Place
4106 SE 3rd Place
4106 SE 3rd Place
4106 SE 3rd Place
4106 SE 3rd Place
4106 SE 3rd Place
4106 SE 3rd Place
4106 SE 3rd Place
4106 SE 3rd Place
4106 SE 3rd Place
4106 SE 3rd Place
4106 SE 3rd Place
4106 SE 3rd Place
4106 SE 3rd Place
4106 SE 3rd Place
4106 SE 3rd Place
4106 SE 3rd Place
4106 SE 3rd Place
4106 SE 3rd Place
4106 SE 3rd Place
4106 SE 3rd Place
4106 SE 3rd Place
4106 SE 3rd Place
4106 SE 3rd Place
4106 SE 3rd Place
4106 SE 3rd Place
4106 SE 3rd Place
4106 SE 3rd Place
4106 SE 3rd Place
4106 SE 3rd Place
Provided by NWMLS, Bought with Pellego, Inc. and Listed by Stephen Snee, 425-454-0911 at Keller Williams Rlty Bellevue
Sold

4106 SE 3rd Place

4106 SE 3rd Place, Renton, WA 98059

$635,000
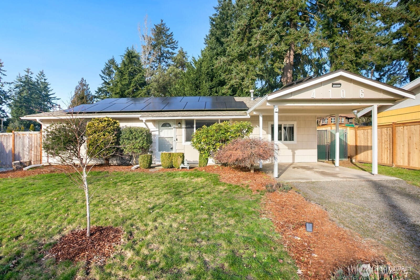
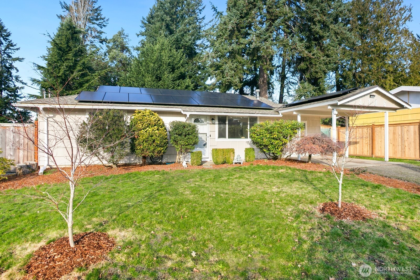
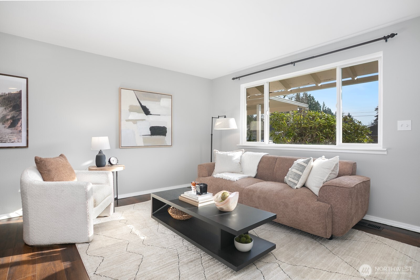
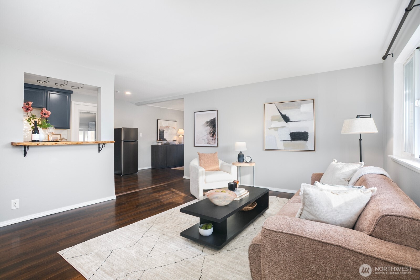
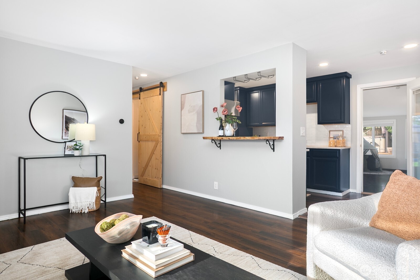
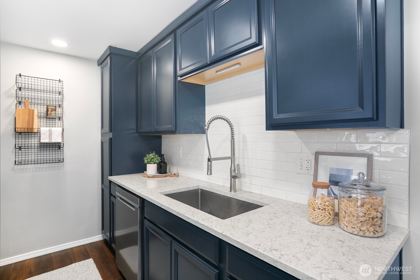
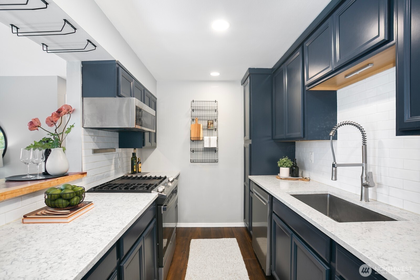
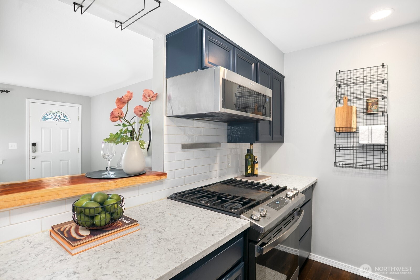
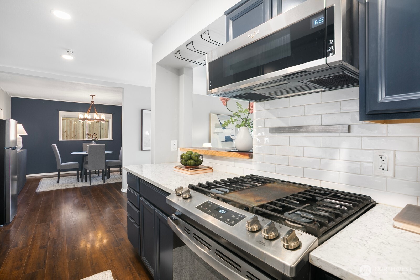
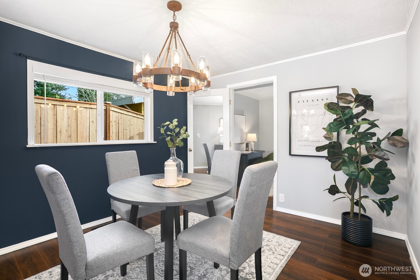
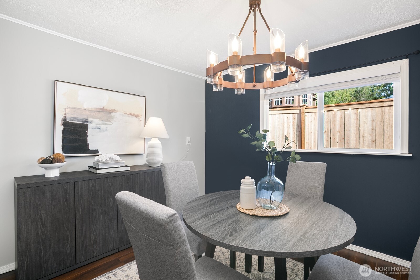
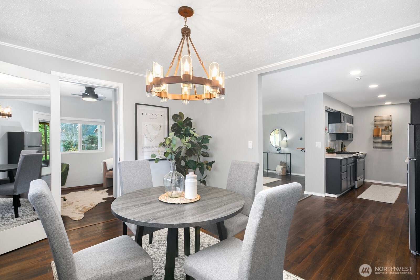
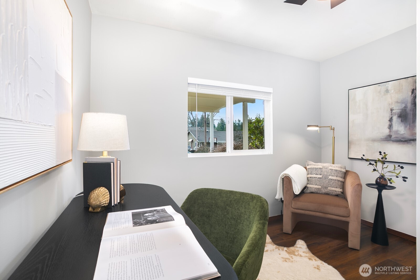
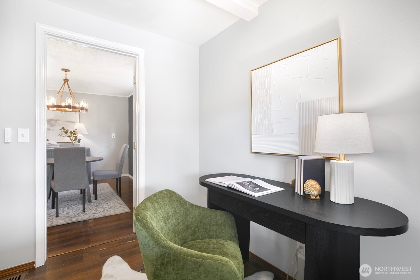
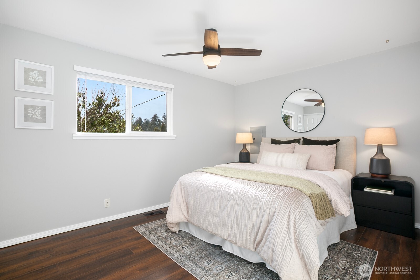
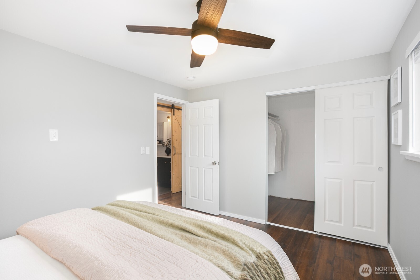
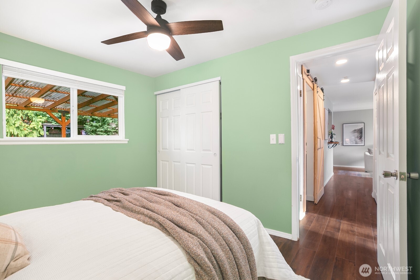
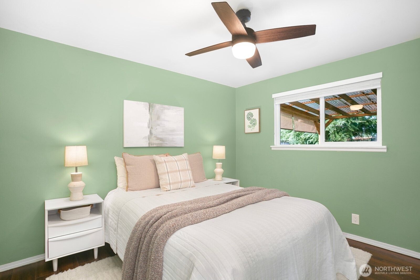
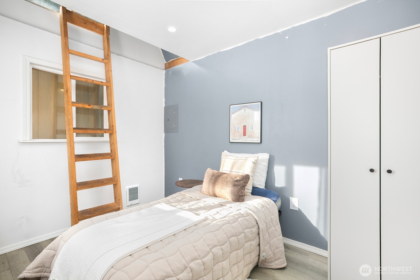
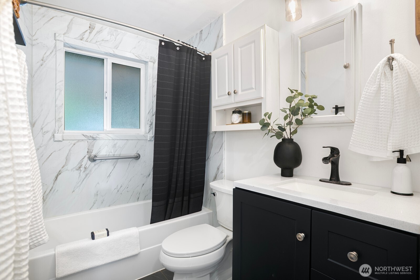
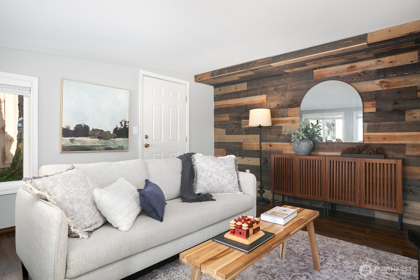
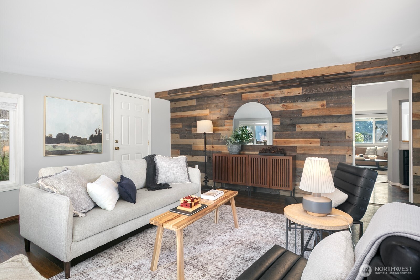
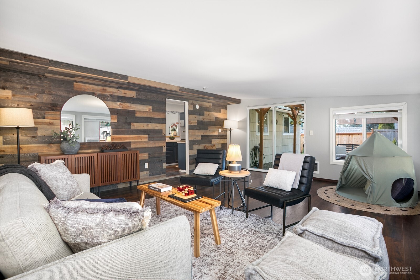
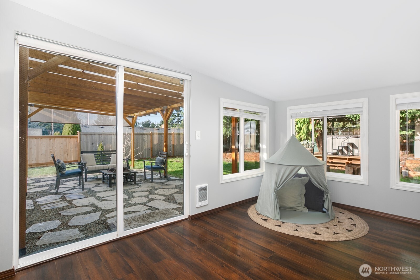
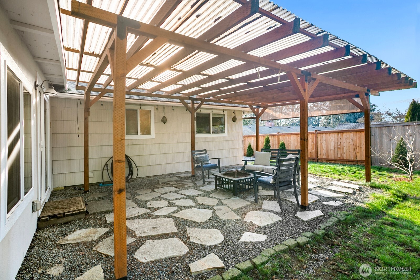
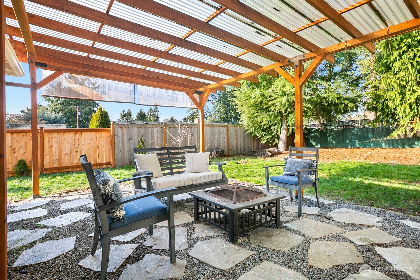
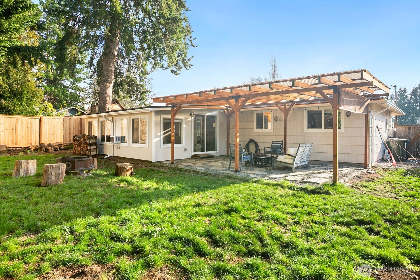
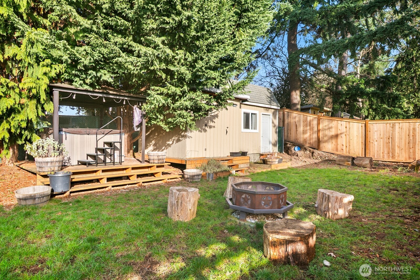
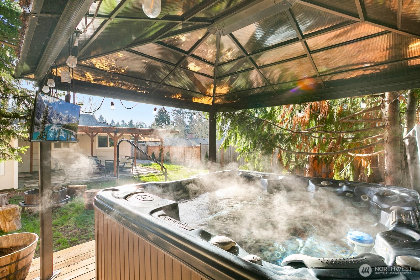
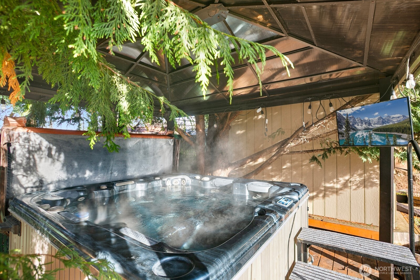
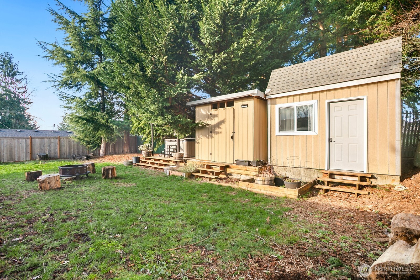
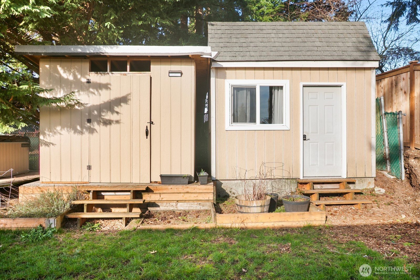
This delightful 1,420-square-foot home in East Renton Highlands features a modernized interior with a newly remodeled kitchen and bathroom, along with newer appliances. It also includes a sleek solar panel array, an ADU/studio with a loft, a Nest thermostat, A/C, and a heat pump, plus an inviting outdoor fire pit area with a private and cozy covered hot tub area complete with mounted TV. Conveniently located near shopping, grocery stores, gas stations, the I-405 freeway, Renton Landing, and Gene Coulon Memorial Beach Park, this home also offers RV parking and a large bonus room.

3
beds

1
bath

1,420 Sq.Ft. LIVING AREA

8,400 Sq.Ft. lot

Stephen Snee

Stephen Snee

Features & Amenities

Interior

  • total bedrooms3
  • Total bathroom1
  • full bathroom1
  • Flooring Engineered Hardwood, Laminate
  • APPLIANCES Dishwasher, Disposal, Dryer, Microwave, Refrigerator, Stove(s)/Range(s), Washer
  • other interior Features Dbl Pane/Storm Window, Dining Room, Hot Tub/Spa, Water Heater

Area & Lot

  • Status Sold
  • Date Sold April 20, 2026
  • Living Area1,420 Sq.Ft.
  • Total Area1,420 Sq.Ft.
  • Lot Area8,400 Sq.Ft.
  • MLS® ID2471544
  • TypeResidential
  • YEAR BUILT1959
  • View DescriptionTerritorial
  • School DistrictRenton

Exterior

  • STORIES1
  • water SourcePublic
  • roofComposition, Torch Down
  • lot featuresCurbs, Paved
  • parkingAttached Carport, RV Parking
  • HEAT TYPEFireplace Insert, Forced Air, Heat Pump, Wall Furnace
  • AIR CONDITIONINGCentral Air
  • sewerSewer Connected
  • SubstructurePillar/Post/Pier, Poured Concrete
  • security FeaturesFully Fenced
  • Green featuresSolar
  • other exterior FeaturesWood

Financial

  • Sales Price$635,000
  • Real Estate Tax $5,606/yr

Work With Stephen

Attention to detail and contractual excellence are paramount to succeeding in your Real Estate goals.

Follow Me on Instagram