4516 145th Place SW
4516 145th Place SW
4516 145th Place SW
4516 145th Place SW
4516 145th Place SW
4516 145th Place SW
4516 145th Place SW
4516 145th Place SW
4516 145th Place SW
4516 145th Place SW
4516 145th Place SW
4516 145th Place SW
4516 145th Place SW
4516 145th Place SW
4516 145th Place SW
4516 145th Place SW
4516 145th Place SW
4516 145th Place SW
4516 145th Place SW
4516 145th Place SW
4516 145th Place SW
4516 145th Place SW
4516 145th Place SW
4516 145th Place SW
4516 145th Place SW
4516 145th Place SW
4516 145th Place SW
4516 145th Place SW
4516 145th Place SW
4516 145th Place SW
4516 145th Place SW
SEE ALL PHOTOS
4516 145th Place SW
4516 145th Place SW
4516 145th Place SW
4516 145th Place SW
4516 145th Place SW
4516 145th Place SW
4516 145th Place SW
4516 145th Place SW
4516 145th Place SW
4516 145th Place SW
4516 145th Place SW
4516 145th Place SW
4516 145th Place SW
4516 145th Place SW
4516 145th Place SW
4516 145th Place SW
4516 145th Place SW
4516 145th Place SW
4516 145th Place SW
4516 145th Place SW
4516 145th Place SW
4516 145th Place SW
4516 145th Place SW
4516 145th Place SW
4516 145th Place SW
4516 145th Place SW
4516 145th Place SW
4516 145th Place SW
4516 145th Place SW
4516 145th Place SW
4516 145th Place SW
Sold

4516 145th Place SW

4516 145th Place SW, Lynnwood, WA 98087

$875,000
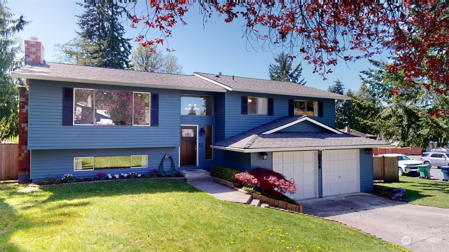
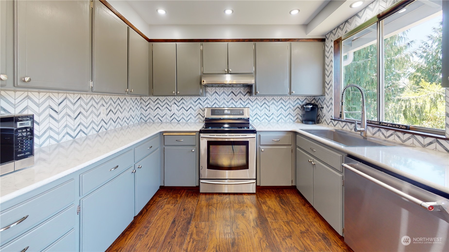
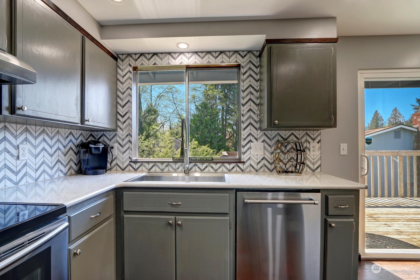
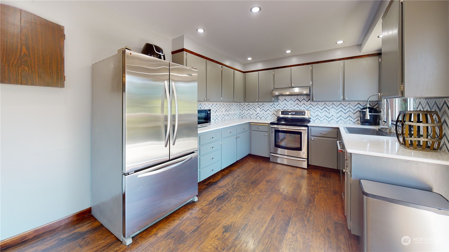
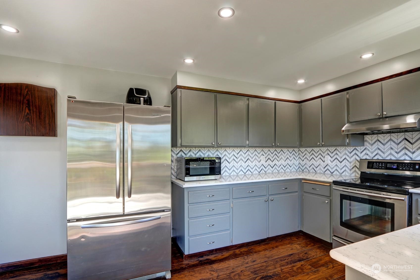
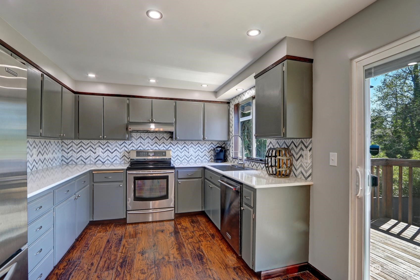
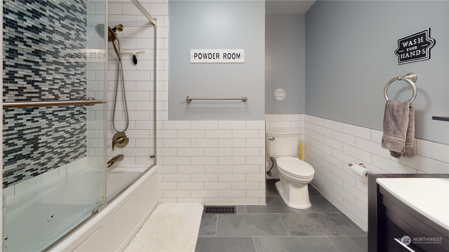
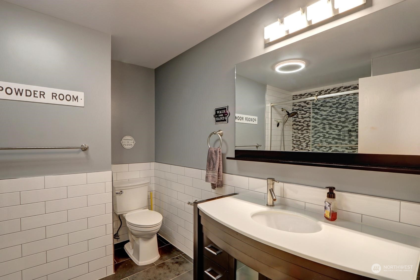
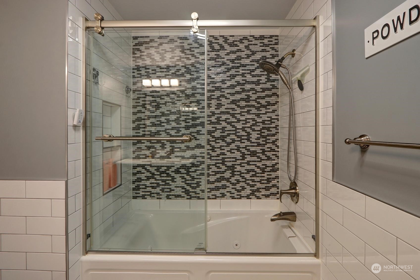
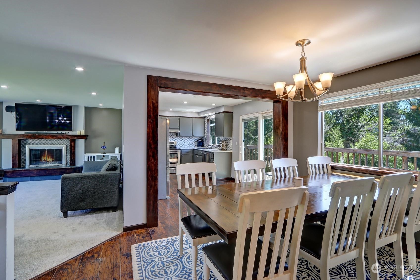
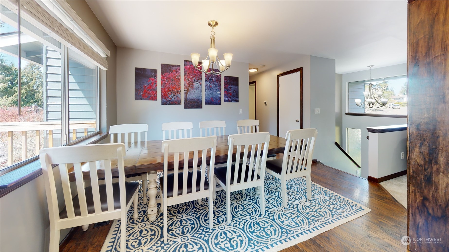
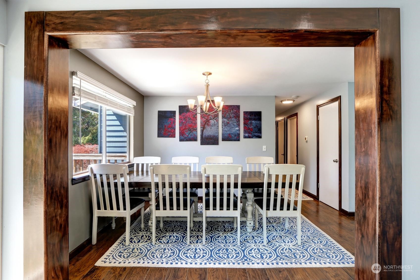
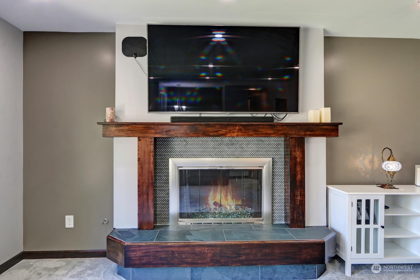
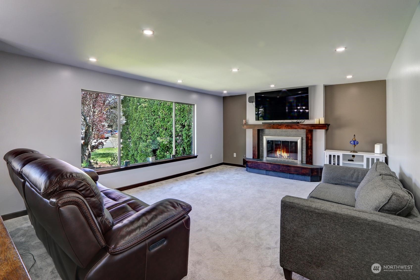
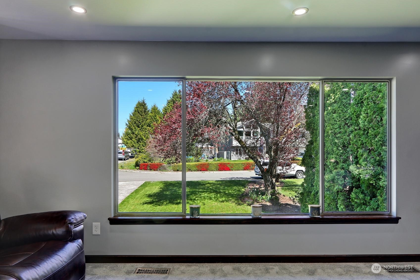
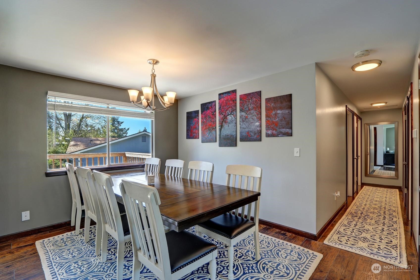
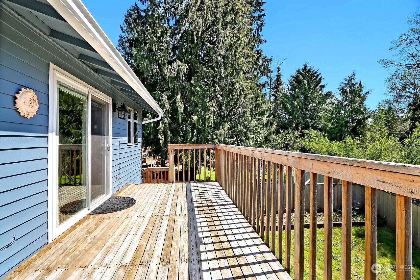
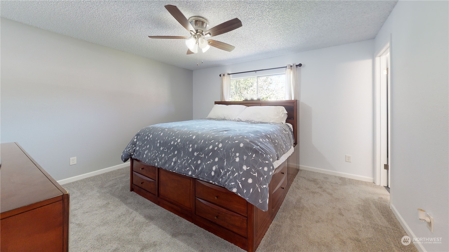
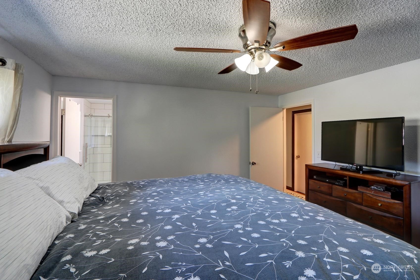
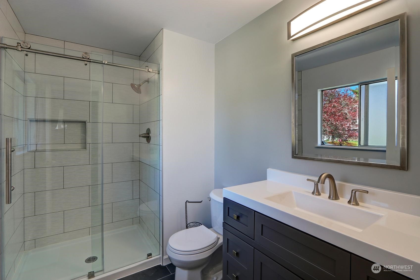
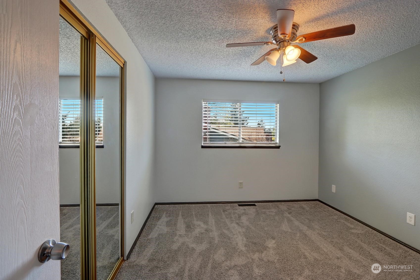
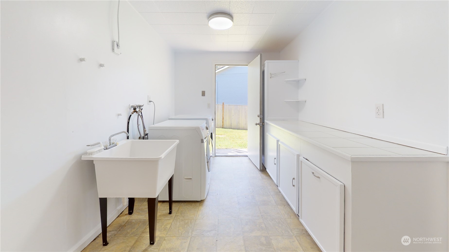
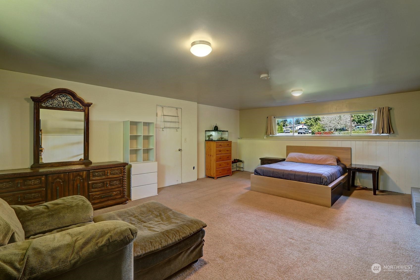
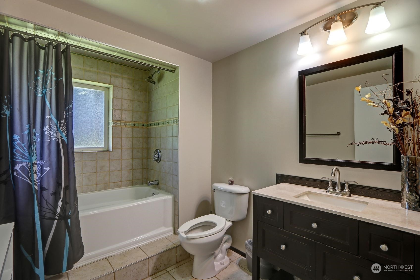
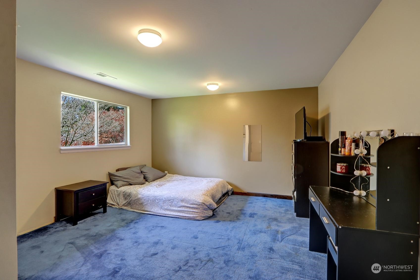
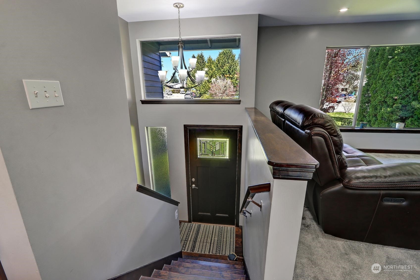
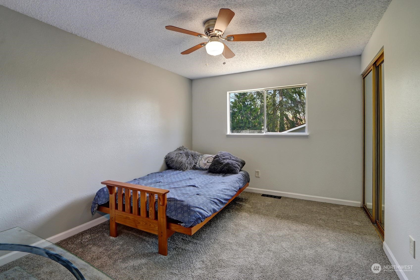
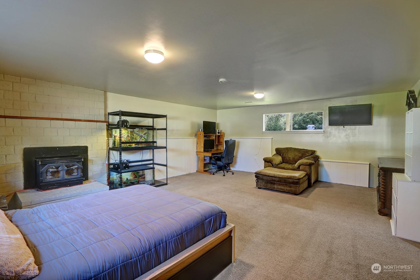
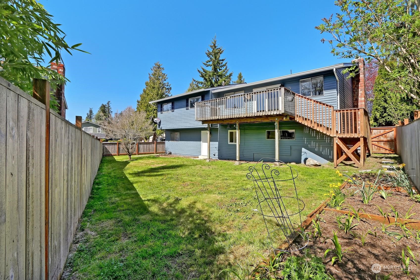
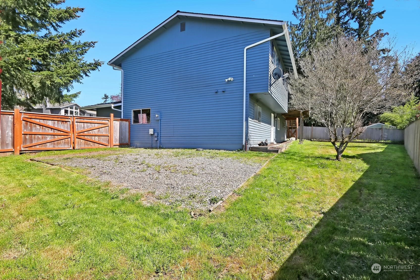
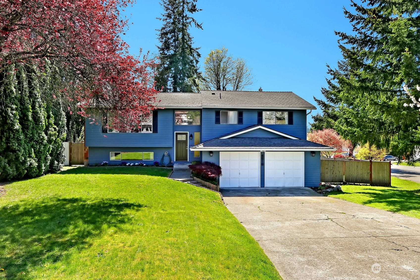
Freshly updated 4-bed, 2.75-bath home on a spacious corner lot in Forest Green. Conveniently located near highways, Paine field, shopping, top schools, and parks, this gem offers modern design with classic charm. Inside, enjoy the modern updates, hardwood floors, and natural light. The kitchen boasts quartz countertops, stainless steel appliances, and new carpet/paint. Relax in the primary suite with a walk-in closet and newly updated en-suite bathroom. The backyard features a deck, perfect for entertaining, and a fenced yard for privacy. Don't miss this captivating property!

4
beds

3
baths

2,318 Sq.Ft. LIVING AREA

8,712 Sq.Ft. lot

Stephen Snee

Stephen Snee

Features & Amenities

Interior

  • total bedrooms4
  • Total bathrooms3
  • Flooring Hardwood, Slate, Carpet
  • APPLIANCES Dishwasher_, Dryer, Garbage Disposal_, Microwave_, Refrigerator_, Stove Range_, Washer
  • other interior Features Hardwood, Wall to Wall Carpet, Bath Off Primary, Ceiling Fan(s), Double Pane/Storm Window, Dining Room, Walk-In Pantry, Fire Place, Water Heater

Area & Lot

  • Status Sold
  • Date Sold May 26, 2023
  • Living Area2,318 Sq.Ft.
  • Lot Area8,712 Sq.Ft.
  • MLS® ID2062878
  • TypeResidential
  • YEAR BUILT1978
  • View DescriptionTerritorial
  • Elementary SchoolBuyer To Verify
  • Middle SchoolBuyer To Verify
  • High SchoolBuyer To Verify
  • School DistrictMukilteo

Exterior

  • Garage Space2.0
  • water SourcePublic
  • roofComposition
  • lot featuresCorner Lot, Cul-De-Sac, Dead End Street, Paved, Sidewalk
  • parkingRV Parking, Driveway, Attached Garage, Off Street
  • HEAT TYPEForced Air
  • AIR CONDITIONINGNone
  • sewerSewer Connected
  • SubstructurePoured Concrete
  • security FeaturesPartially Fenced
  • other exterior FeaturesWood, Wood Products

Financial

  • Sales Price$875,000
  • Real Estate Tax $5,100/yr
View Virtual Tour

Work With Stephen

Attention to detail and contractual excellence are paramount to succeeding in your Real Estate goals.

Follow Me on Instagram